8401 BEECH TREE ROAD
SEE ALL PHOTOS
8401 BEECH TREE ROAD
Courtesy of Compass
Leased

8401 BEECH TREE ROAD

8401 BEECH TREE ROAD, BETHESDA, MD 20817

$5,100/month
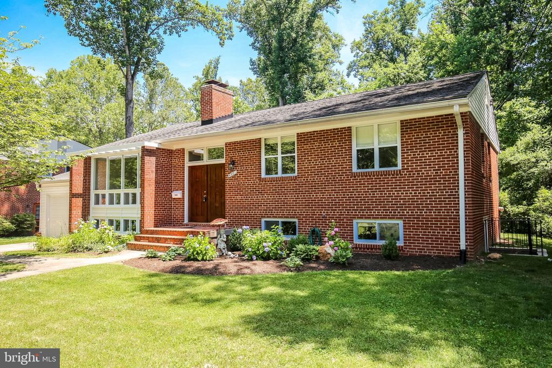
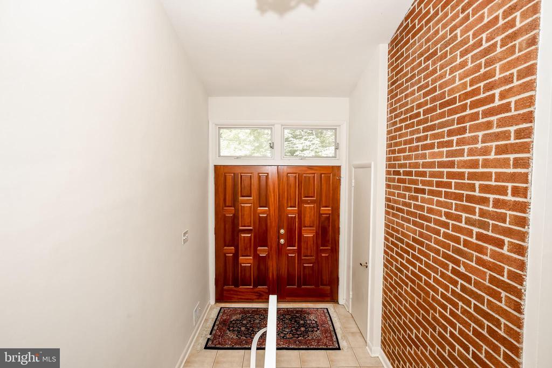
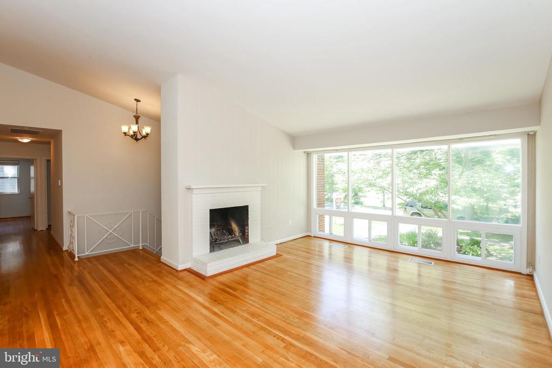
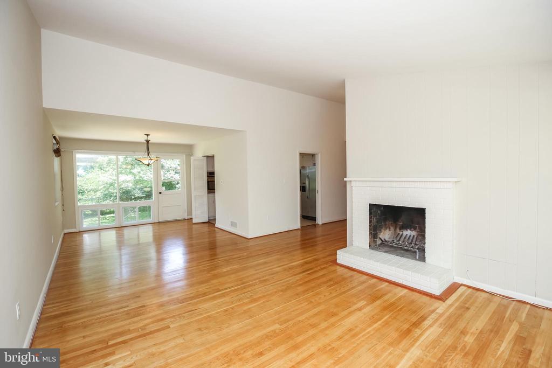
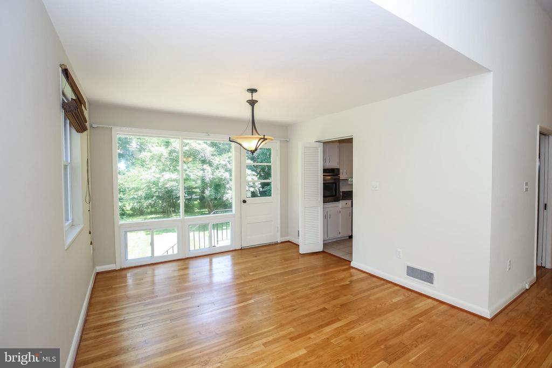
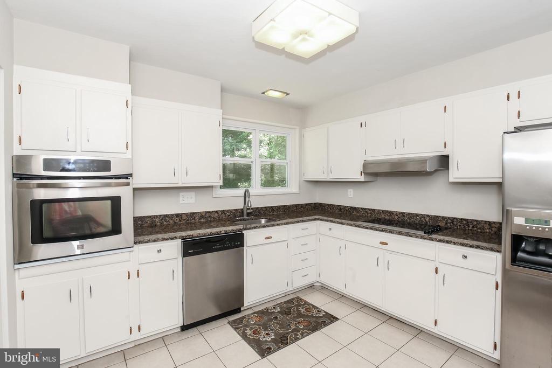
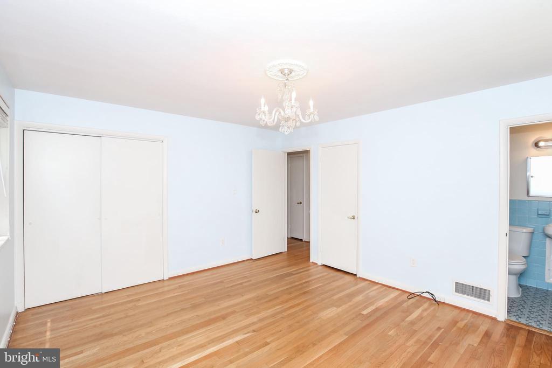
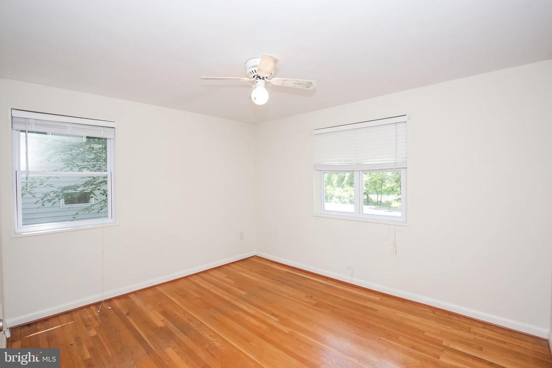
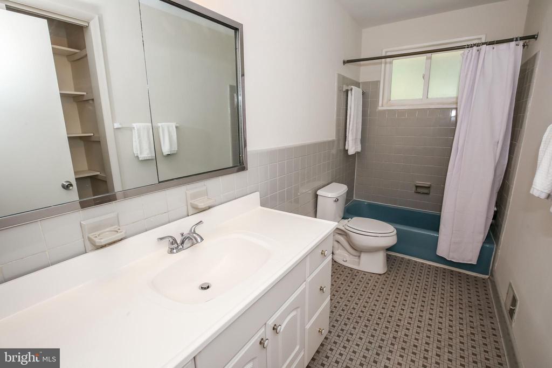
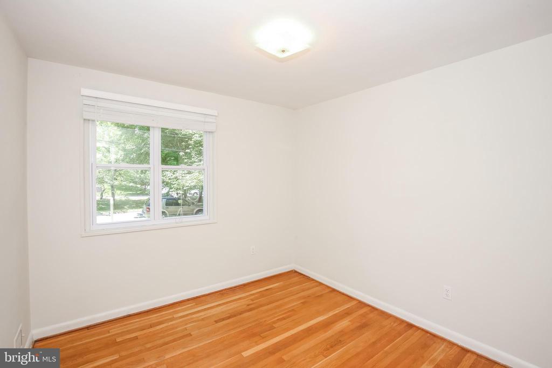
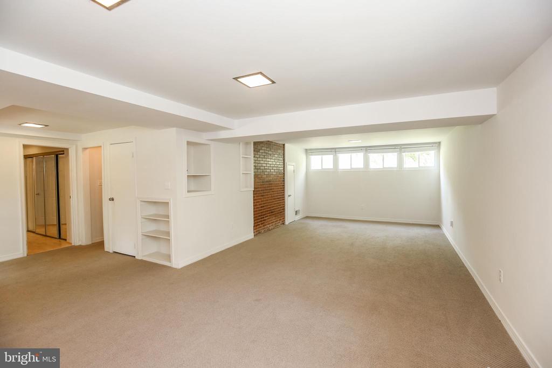
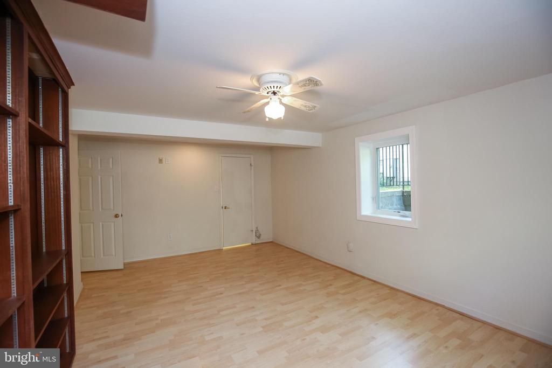
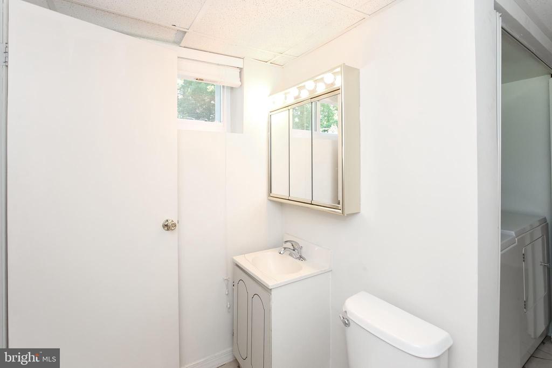
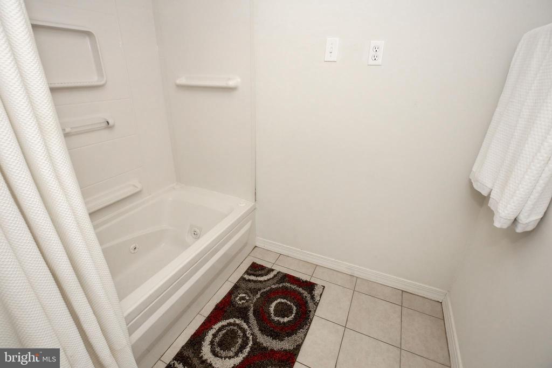
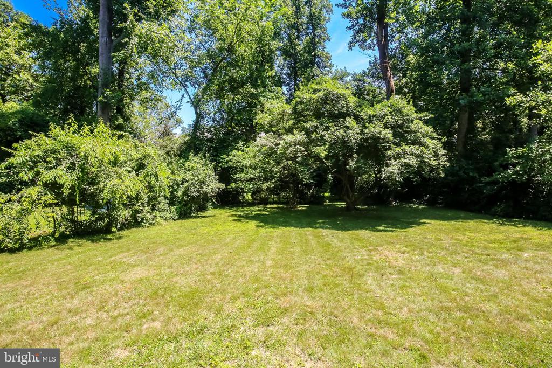
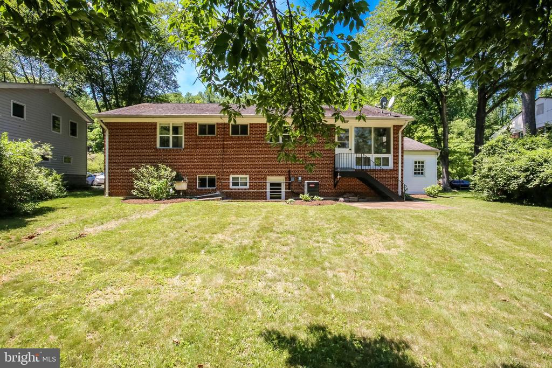
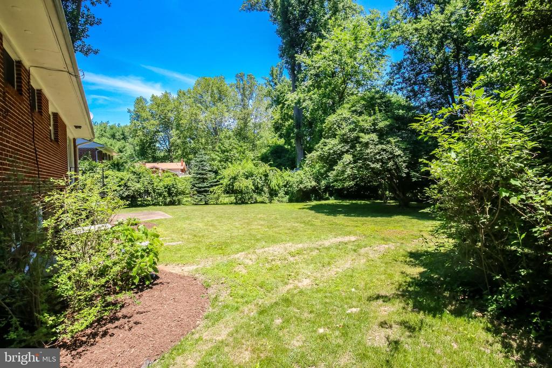
Updated brick home in desired Burning Tree neighborhood on beautiful tree lined street with flat fenced yard, 4 bedrooms and 3 bathrooms, updated kitchen with granite counter tops & stainless steel appliances, spacious living room with soaring ceiling & fireplace open to dining room, hardwood floors and much more. Main level with 3 spacious bedrooms & 2 full bathrooms including an owner's suite with ensuite bath. Walkup lower level with recreation room, large bedroom & full bathroom. Beautiful flat/cleared usable yard. Attached one car garage. Amazing location just STEPS from Burning Tree Elementary & in close proximity to Bethesda, Potomac, shopping/ dining and more. COMMUTERS DREAM w/ easy access to 495, River Rd, GW Parkway & 270.

4
beds

3
baths

2,422 Sq.Ft. LIVING AREA

0.28 Acres lot

View Virtual Tour
 Viveca  Stahl

Viveca Stahl

  • title Associate Broker, REALTOR® Licensed in VA|DC|MD
  • PHONE (703) 618-7677
  • EMAIL [email protected]
  • DRE # VA 0225101375, DC SP98379645, MD 673488

Features & Amenities

Interior

  • total bedrooms4
  • Total bathrooms3
  • full bathrooms3
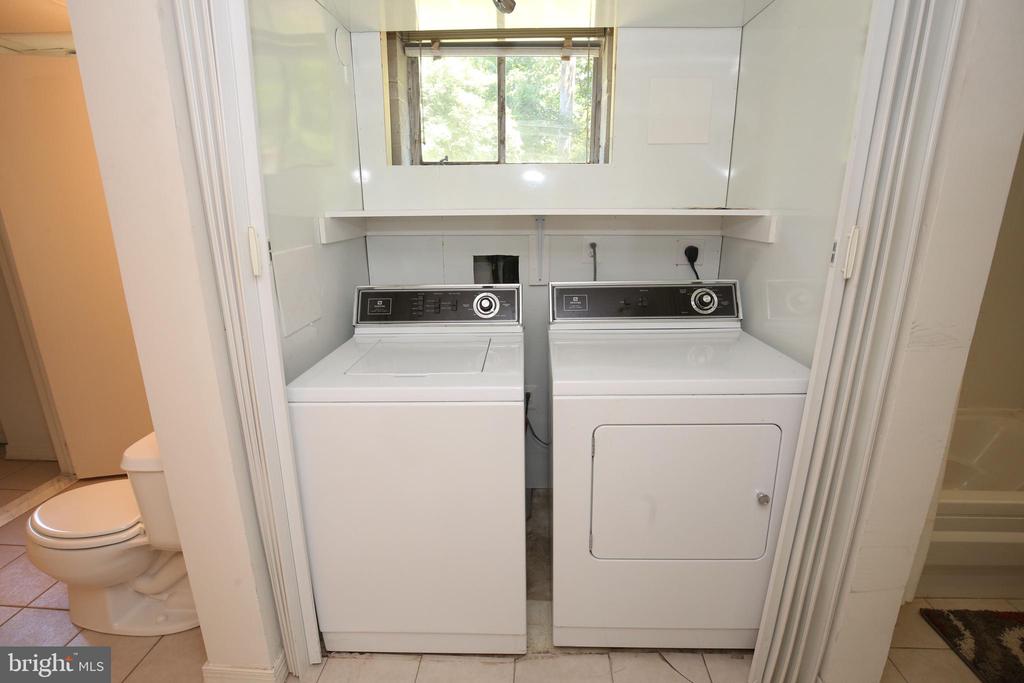
  • Laundry room Lower Floor
  • Flooring Ceramic Tile, Hardwood, Wood, Carpet
  • Fireplace Mantel(s), Screen
  • APPLIANCES Built-In Microwave, Dishwasher, Disposal, Dryer, Microwave, Oven/Range - Gas, Refrigerator, Stainless Steel Appliances, Stove, Washer, Water Heater
  • other interior Features Breakfast Area, Built-Ins, Ceiling Fan(s), Dining Area, Floor Plan - Open, Floor Plan - Traditional, Formal/Separate Dining Room, Kitchen - Gourmet, Primary Bath(s), Walk-in Closet(s), Wood Floors

Area & Lot

  • Status Leased
  • Date Leased July 15, 2026
  • Living Area2,422 Sq.Ft.
  • Total Area2,422 Sq.Ft.
  • Lot Area0.28 Acres
  • MLS® IDMDMC2240020
  • TypeResidential
  • YEAR BUILT1958
  • Architecture StylesOther, Contemporary
  • Elementary SchoolBURNING TREE
  • Middle SchoolTHOMAS W. PYLE
  • High SchoolWALT WHITMAN
  • School DistrictMONTGOMERY COUNTY PUBLIC SCHOOLS

Exterior

  • STORIES2
  • Garage Space1.0
  • water SourcePublic
  • PoolNo Pool
  • roofAsphalt
  • lot featuresCleared, Front Yard, Landscaping, Level, Rear Yard
  • parkingAttached Garage, Driveway
  • HEAT TYPEForced Air
  • AIR CONDITIONINGCentral A/C
  • sewerPublic Sewer
  • SubstructureSlab
  • Disability FeaturesOther
  • other exterior FeaturesPlay Area

Financial

  • Lease Price$5,100/mo
  • Zoning RE90

Active Listings

Work With Us

With a record of stellar performance, we bring you expertise in working with and alongside people, offering understanding and support, as well as resourceful, knowledgeable, and dependable service in managing your real estate needs.