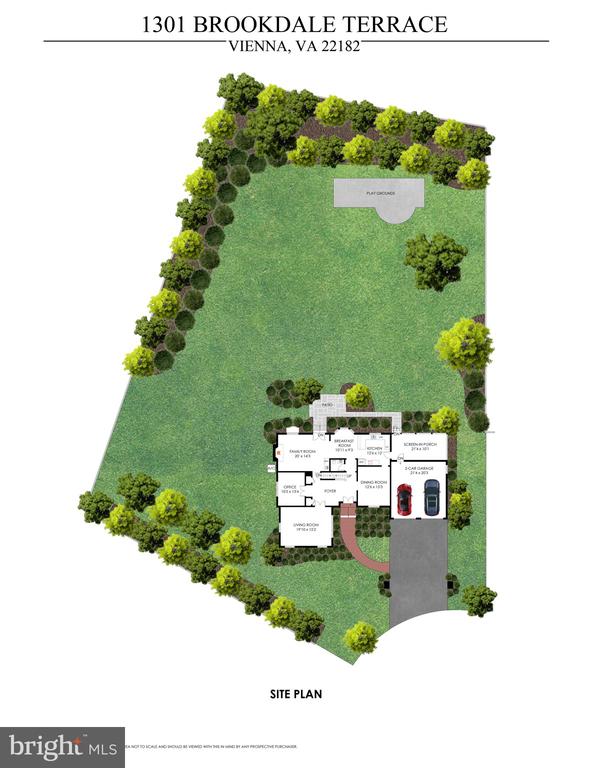
1301 Brookdale Ter
1301 Brookdale Ter
1301 Brookdale Ter
1301 Brookdale Ter
1301 Brookdale Ter
1301 Brookdale Ter
1301 Brookdale Ter
1301 Brookdale Ter
1301 Brookdale Ter
1301 Brookdale Ter
1301 Brookdale Ter
1301 Brookdale Ter
1301 Brookdale Ter
1301 Brookdale Ter
1301 Brookdale Ter
1301 Brookdale Ter
1301 Brookdale Ter
1301 Brookdale Ter
1301 Brookdale Ter
1301 Brookdale Ter
1301 Brookdale Ter
1301 Brookdale Ter
1301 Brookdale Ter
1301 Brookdale Ter
1301 Brookdale Ter
1301 Brookdale Ter
1301 Brookdale Ter
1301 Brookdale Ter
1301 Brookdale Ter
1301 Brookdale Ter
1301 Brookdale Ter
1301 Brookdale Ter
1301 Brookdale Ter
1301 Brookdale Ter
1301 Brookdale Ter
1301 Brookdale Ter
1301 Brookdale Ter
1301 Brookdale Ter
1301 Brookdale Ter
1301 Brookdale Ter
1301 Brookdale Ter
1301 Brookdale Ter
1301 Brookdale Ter
1301 Brookdale Ter
1301 Brookdale Ter
1301 Brookdale Ter
1301 Brookdale Ter
1301 Brookdale Ter
1301 Brookdale Ter
1301 Brookdale Ter
1301 Brookdale Ter
1301 Brookdale Ter
1301 Brookdale Ter
1301 Brookdale Ter
1301 Brookdale Ter
1301 Brookdale Ter
1301 Brookdale Ter
1301 Brookdale Ter
1301 Brookdale Ter
1301 Brookdale Ter
1301 Brookdale Ter
1301 Brookdale Ter
1301 Brookdale Ter
1301 Brookdale Ter
1301 Brookdale Ter
1301 Brookdale Ter
1301 Brookdale Ter
1301 Brookdale Ter
1301 Brookdale Ter
1301 Brookdale Ter
1301 Brookdale Ter
1301 Brookdale Ter
1301 Brookdale Ter
1301 Brookdale Ter
1301 Brookdale Ter
1301 Brookdale Ter
1301 Brookdale Ter
1301 Brookdale Ter
1301 Brookdale Ter
1301 Brookdale Ter
1301 Brookdale Ter
1301 Brookdale Ter
1301 Brookdale Ter
1301 Brookdale Ter
1301 Brookdale Ter
1301 Brookdale Ter
1301 Brookdale Ter
1301 Brookdale Ter
1301 Brookdale Ter
1301 Brookdale Ter
1301 Brookdale Ter
1301 Brookdale Ter
1301 Brookdale Ter
1301 Brookdale Ter
1301 Brookdale Ter
1301 Brookdale Ter
1301 Brookdale Ter
SEE ALL PHOTOS
1301 Brookdale Ter
1301 Brookdale Ter
1301 Brookdale Ter
1301 Brookdale Ter
1301 Brookdale Ter
1301 Brookdale Ter
1301 Brookdale Ter
1301 Brookdale Ter
1301 Brookdale Ter
1301 Brookdale Ter
1301 Brookdale Ter
1301 Brookdale Ter
1301 Brookdale Ter
1301 Brookdale Ter
1301 Brookdale Ter
1301 Brookdale Ter
1301 Brookdale Ter
1301 Brookdale Ter
1301 Brookdale Ter
1301 Brookdale Ter
1301 Brookdale Ter
1301 Brookdale Ter
1301 Brookdale Ter
1301 Brookdale Ter
1301 Brookdale Ter
1301 Brookdale Ter
1301 Brookdale Ter
1301 Brookdale Ter
1301 Brookdale Ter
1301 Brookdale Ter
1301 Brookdale Ter
1301 Brookdale Ter
1301 Brookdale Ter
1301 Brookdale Ter
1301 Brookdale Ter
1301 Brookdale Ter
1301 Brookdale Ter
1301 Brookdale Ter
1301 Brookdale Ter
1301 Brookdale Ter
1301 Brookdale Ter
1301 Brookdale Ter
1301 Brookdale Ter
1301 Brookdale Ter
1301 Brookdale Ter
1301 Brookdale Ter
1301 Brookdale Ter
1301 Brookdale Ter
1301 Brookdale Ter
1301 Brookdale Ter
1301 Brookdale Ter
1301 Brookdale Ter
1301 Brookdale Ter
1301 Brookdale Ter
1301 Brookdale Ter
1301 Brookdale Ter
1301 Brookdale Ter
1301 Brookdale Ter
1301 Brookdale Ter
1301 Brookdale Ter
1301 Brookdale Ter
1301 Brookdale Ter
1301 Brookdale Ter
1301 Brookdale Ter
1301 Brookdale Ter
1301 Brookdale Ter
1301 Brookdale Ter
1301 Brookdale Ter
1301 Brookdale Ter
1301 Brookdale Ter
1301 Brookdale Ter
1301 Brookdale Ter
1301 Brookdale Ter
1301 Brookdale Ter
1301 Brookdale Ter
1301 Brookdale Ter
1301 Brookdale Ter
1301 Brookdale Ter
1301 Brookdale Ter
1301 Brookdale Ter
1301 Brookdale Ter
1301 Brookdale Ter
1301 Brookdale Ter
1301 Brookdale Ter
1301 Brookdale Ter
1301 Brookdale Ter
1301 Brookdale Ter
1301 Brookdale Ter
1301 Brookdale Ter
1301 Brookdale Ter
1301 Brookdale Ter
1301 Brookdale Ter
1301 Brookdale Ter
1301 Brookdale Ter
1301 Brookdale Ter
1301 Brookdale Ter
1301 Brookdale Ter
Courtesy of Compass
Sold

1301 Brookdale Ter

1301 BROOKDALE TERRACE, VIENNA, VA 22182

$1,715,000
OPEN HOUSE ON 5/10 is CANCELLED due to property under contract.

Be prepared to fall in love...
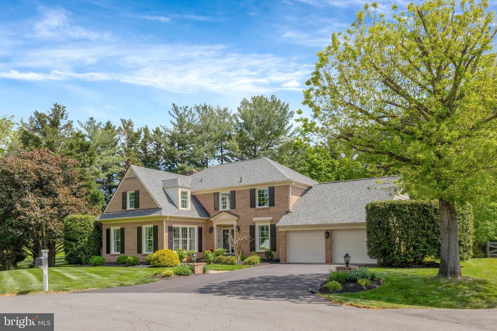
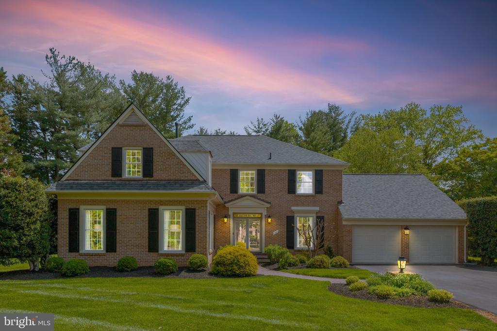
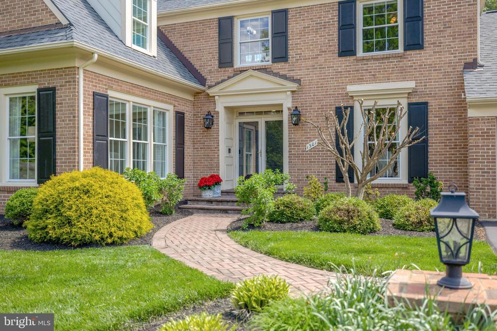
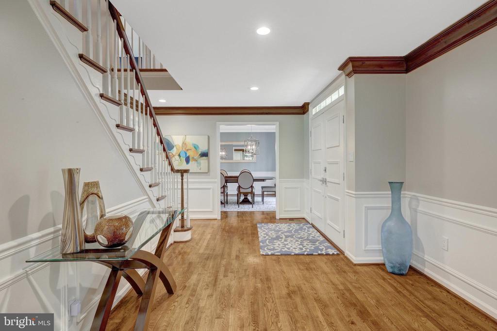
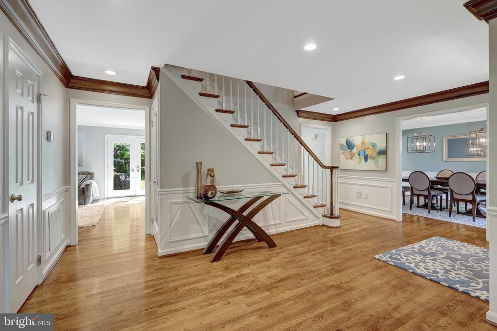
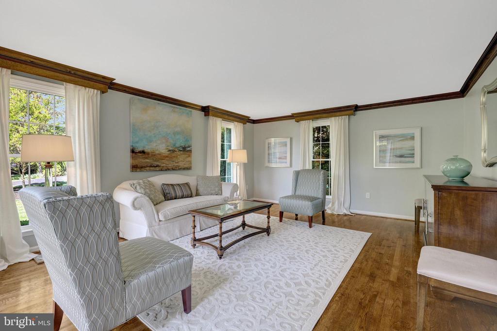
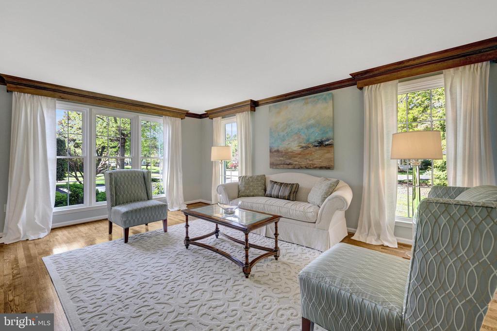
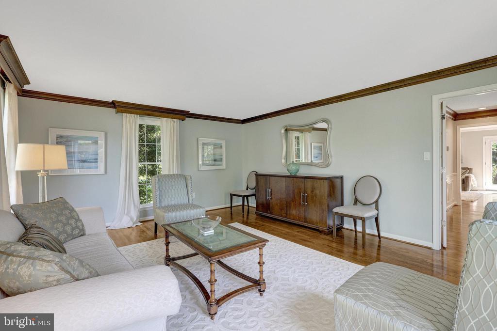
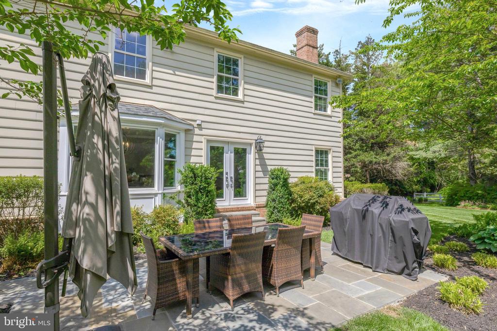
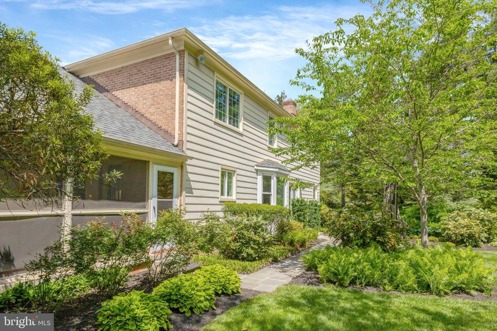
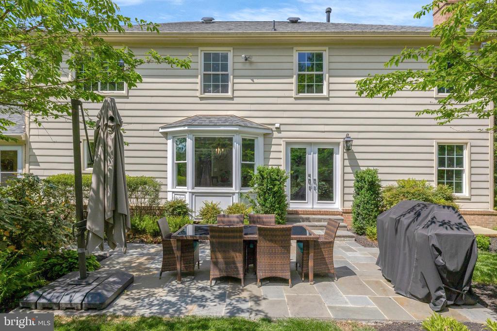
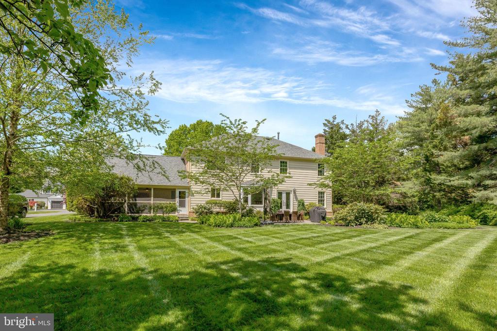
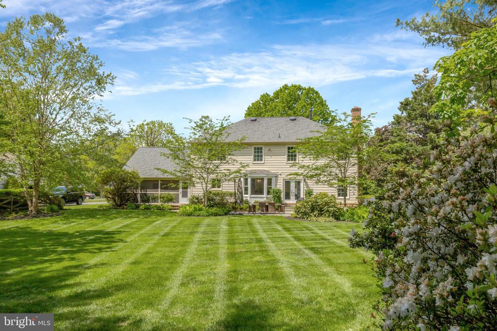
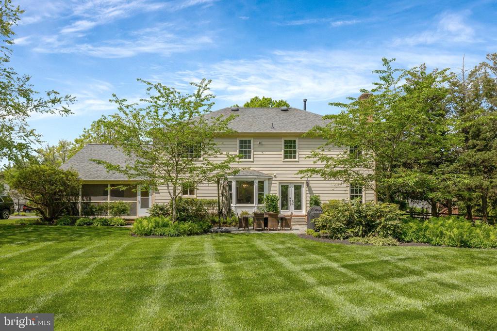
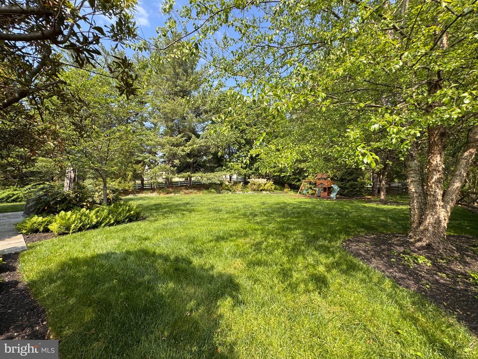
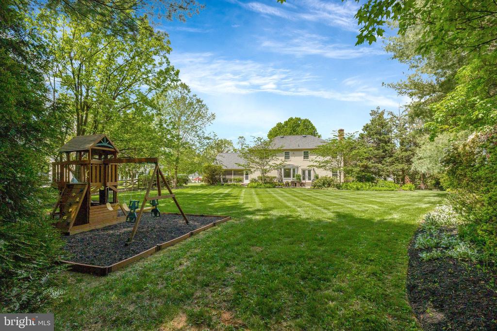
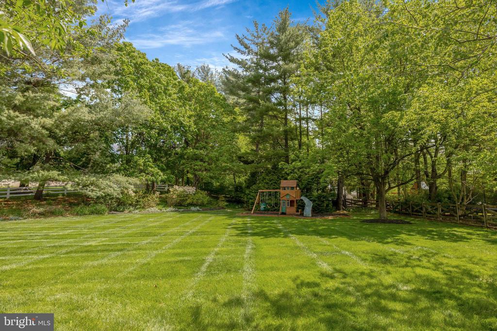
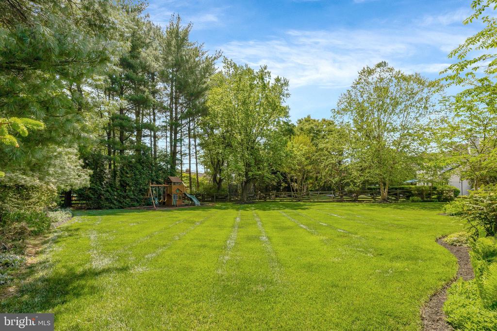
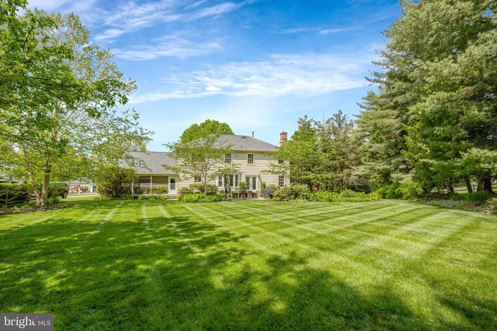
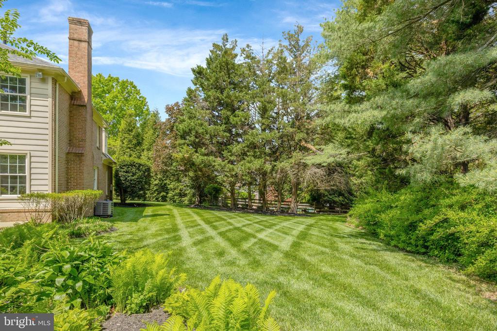
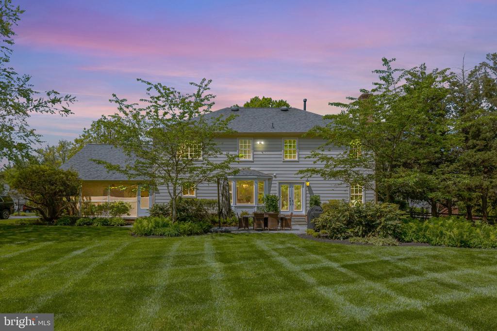
Welcome to this exquisite and beautifully renovated Colonial tucked away on almost two-thirds acre lot at the end of a quiet cul-de-sac in one of Vienna's most desirable neighborhoods - Carpers Farm. Built in 1984 and meticulously cared for, this home offers not just space, but warmth, charm, and an unbeatable location close to everything Vienna has to offer, with Tysons and Reston Town Center minutes away.
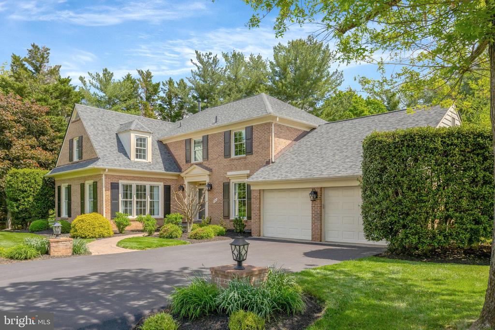
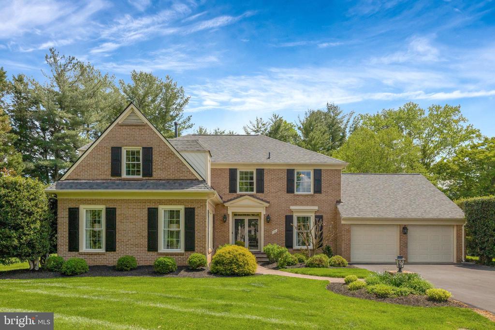
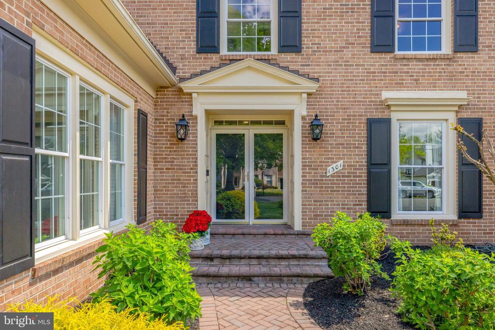
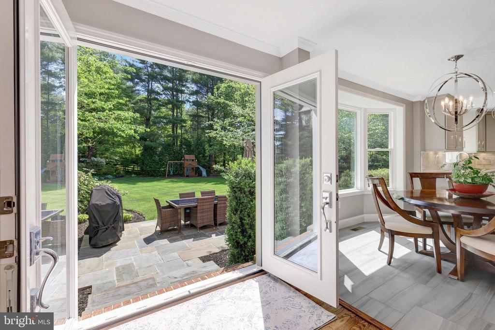
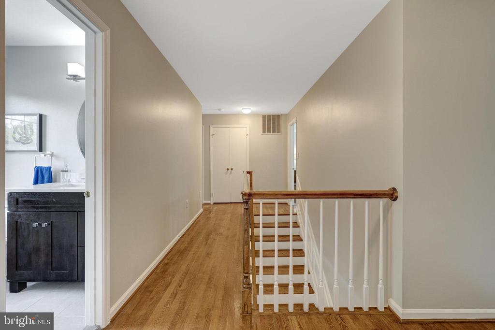
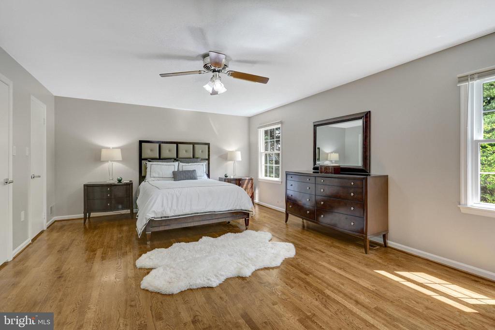
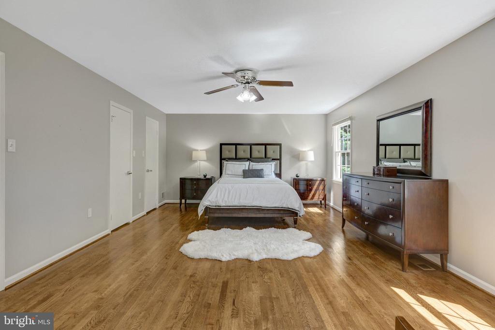
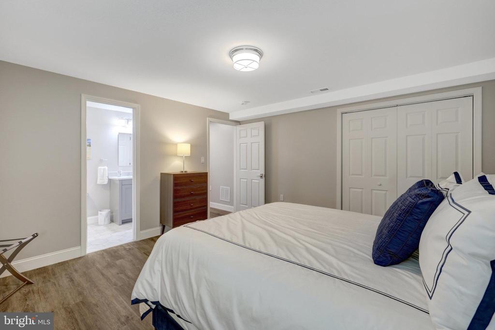
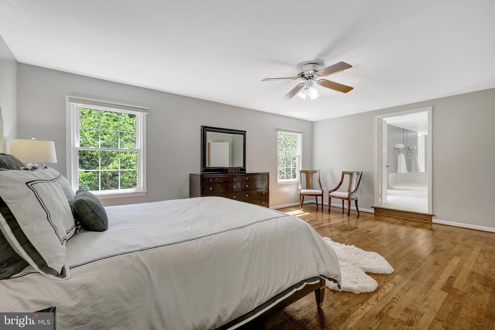
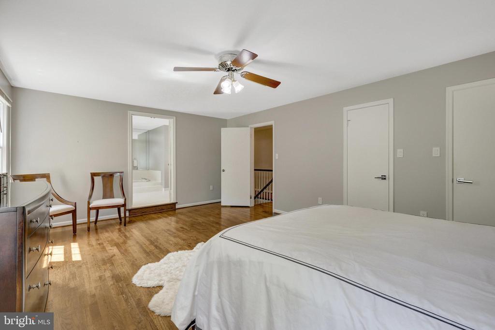
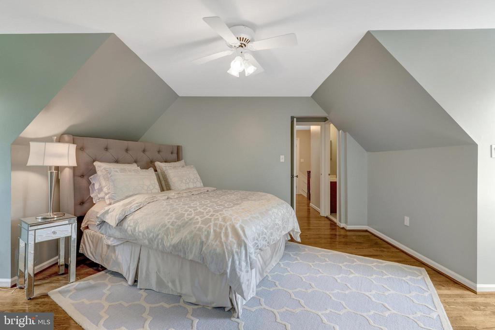
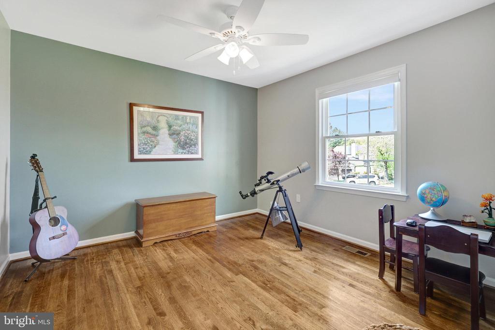
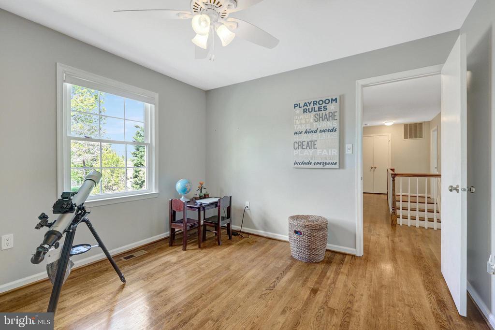
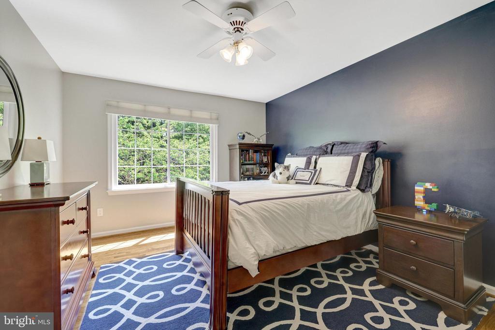
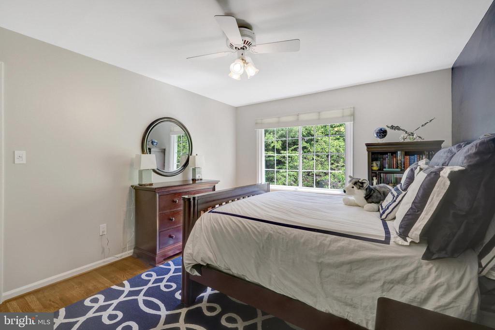
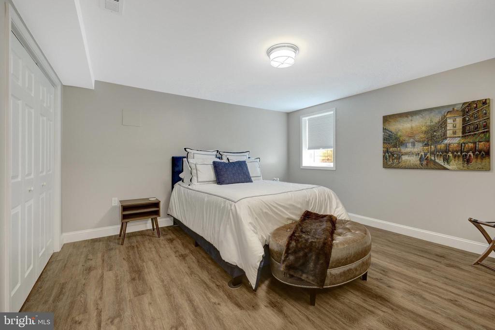
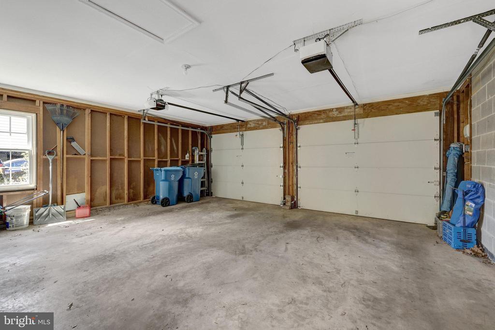
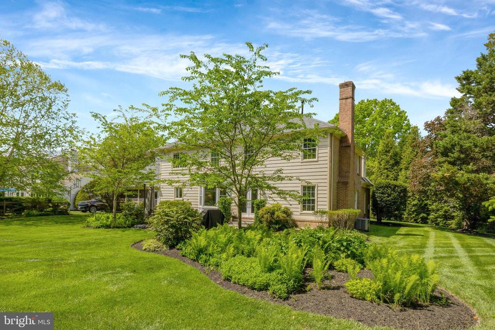
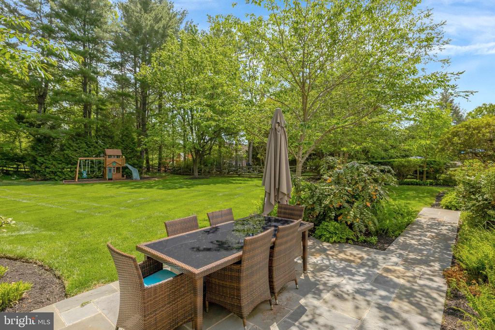
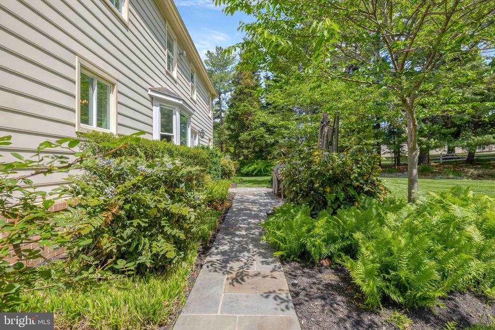
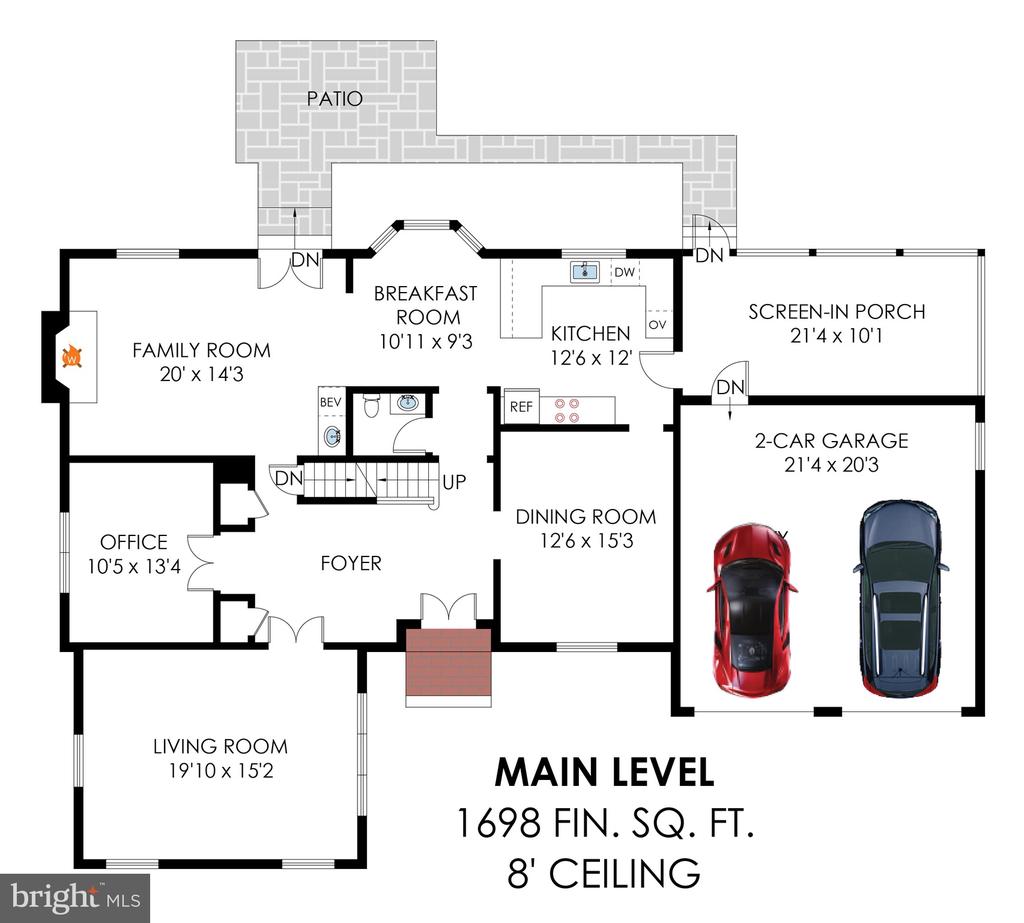
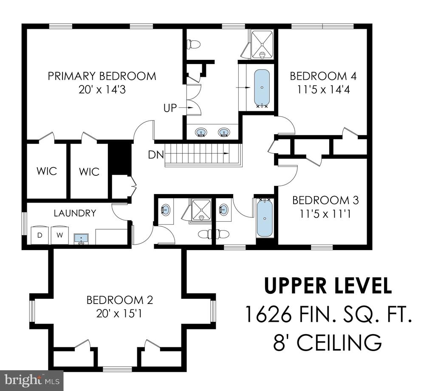
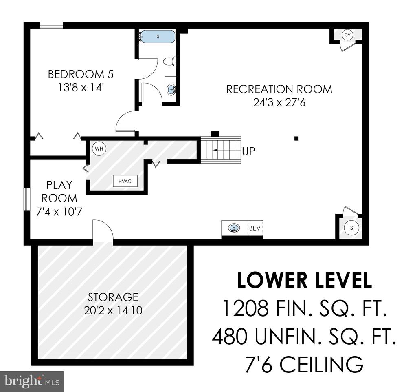
This rarely available gem close to 5,000 square feet of living space across three fully finished levels, including 5 generously sized bedrooms, 4 1/2 bathrooms and a 2 car garage. From the moment you arrive, you'll be captivated by the curb appeal of the manicured garden--lovingly designed and impeccably maintained--framing a home that is as inviting as it is private.
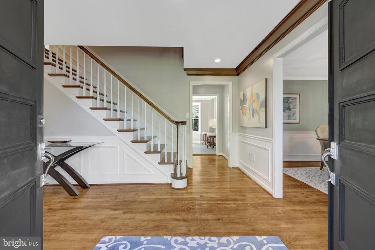
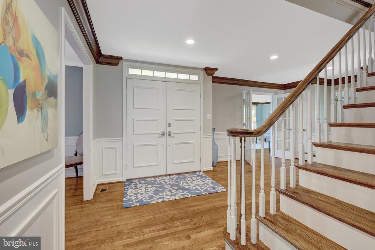
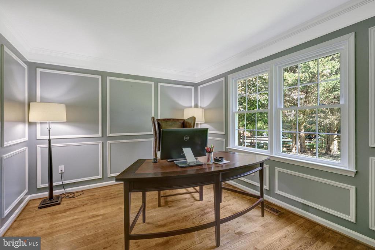
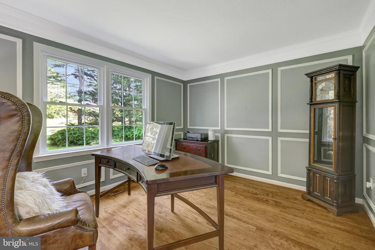
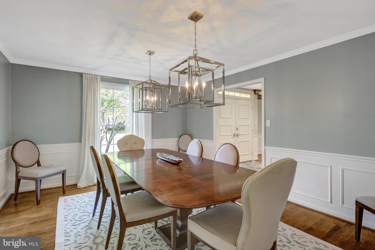
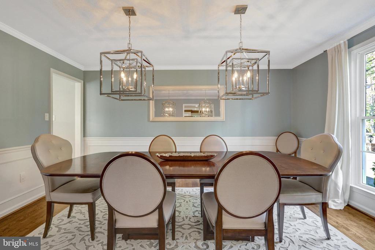
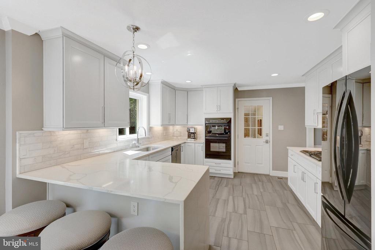
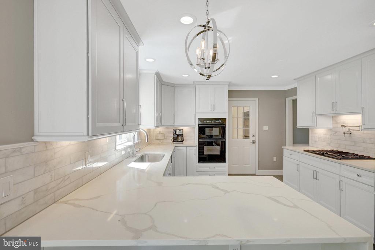
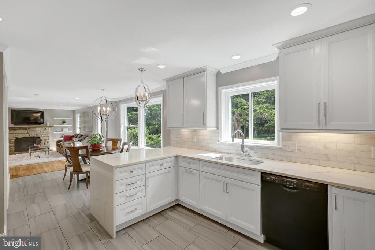
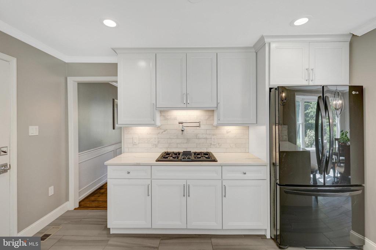
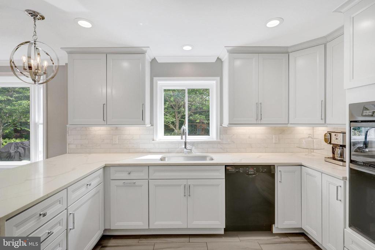
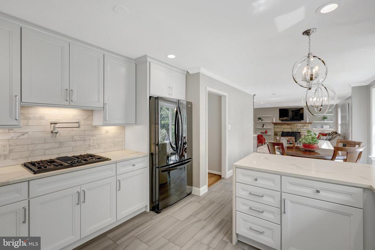
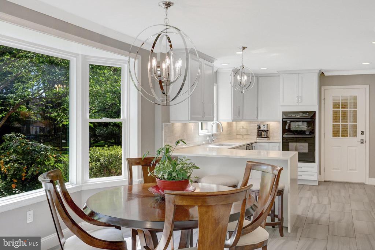
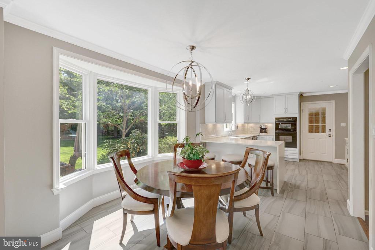
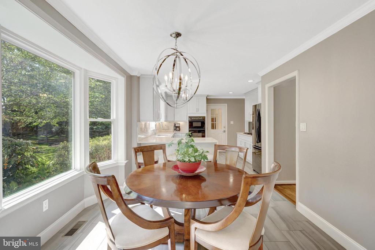
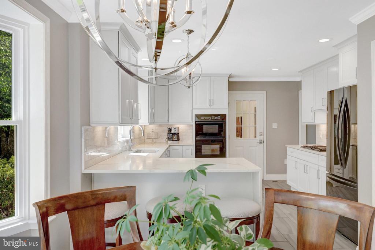
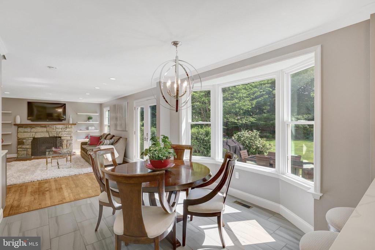
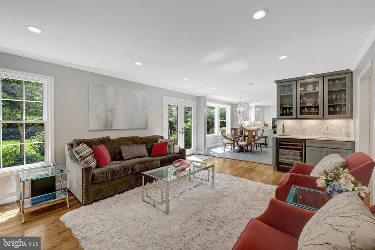
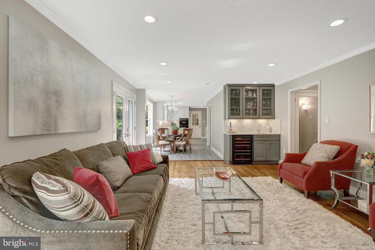
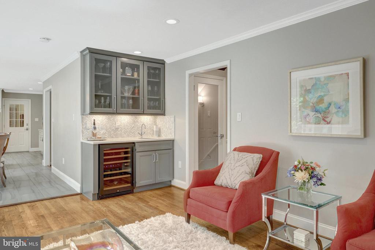
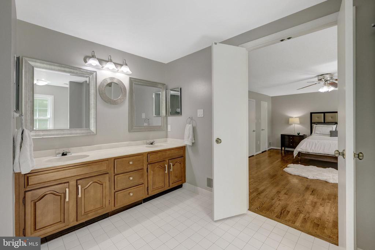
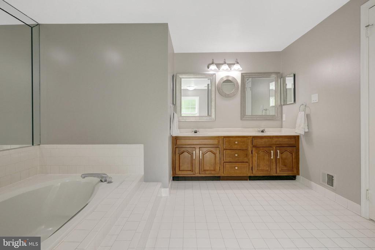
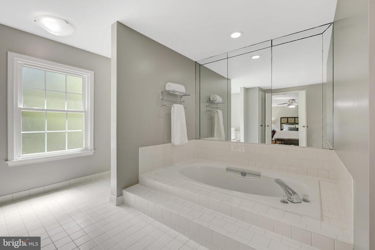
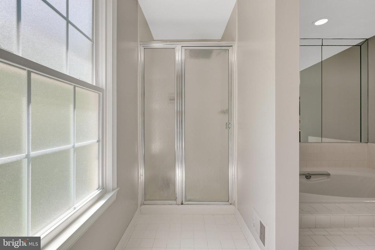
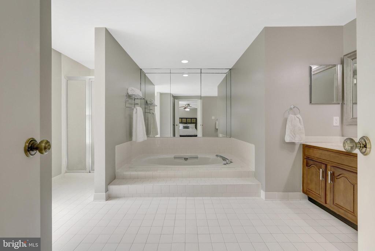
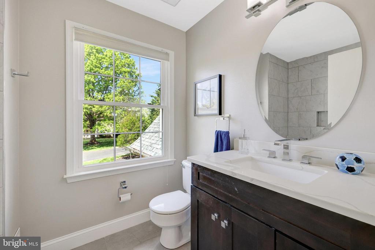
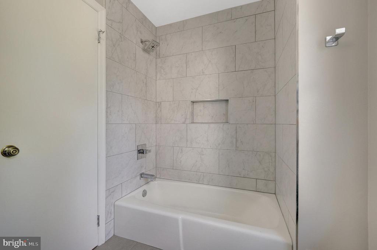
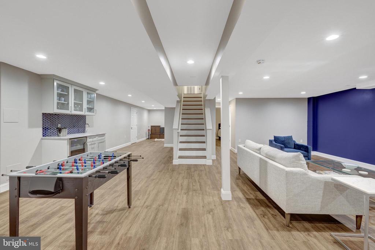
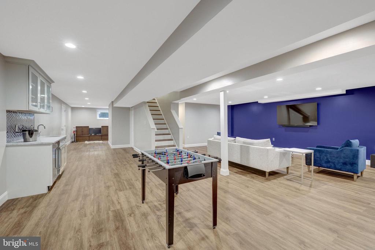
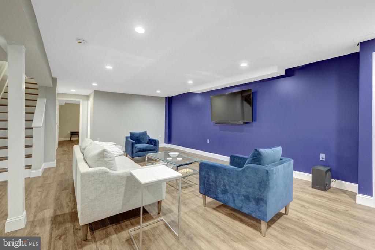
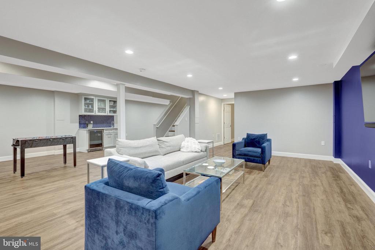
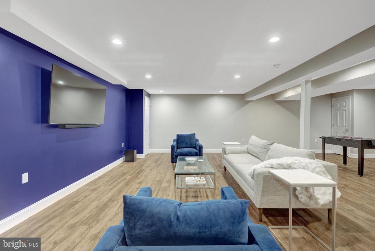
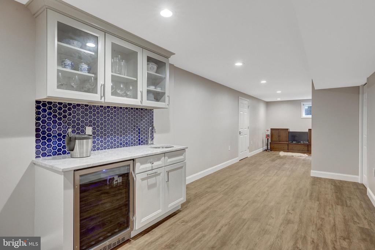
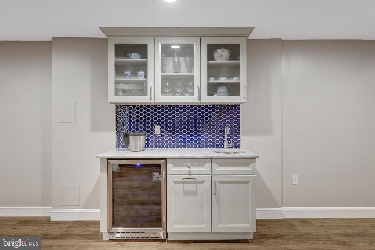
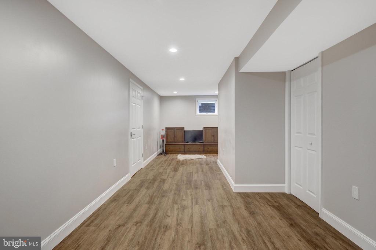
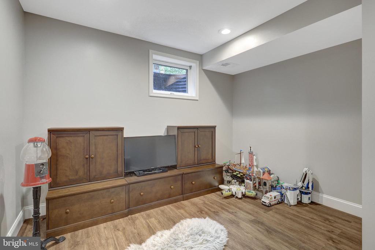
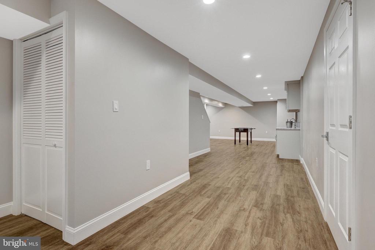
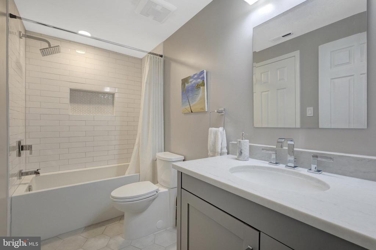
This fabulous home is one of the largest models and best lots in the neighborhood. The owners have upgraded much of the home throughout to include a renovated kitchen and bathrooms, a fully finished basement with bar and so much more!
This is an opportunity that simply doesn't come around often. Homes like this are rare, and this one will not last long--come see for yourself and fall in love...

5
beds

5
baths

4,803 Sq.Ft. LIVING AREA

0.6 Acres lot

View Virtual Tour
Eve Shapiro

Eve Shapiro

 Viveca  Stahl

Viveca Stahl

Features & Amenities

Interior

  • total bedrooms5
  • Total bathrooms5
  • full bathrooms4
  • half bathroom1
  • Flooring Hardwood, Luxury Vinyl Plank, Ceramic Tile
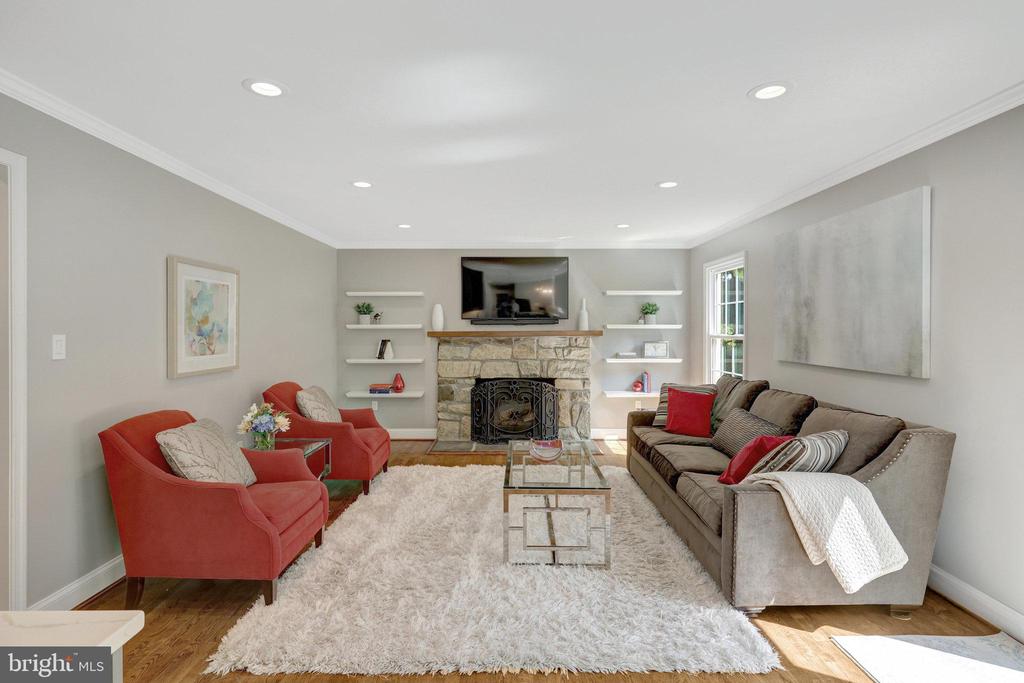
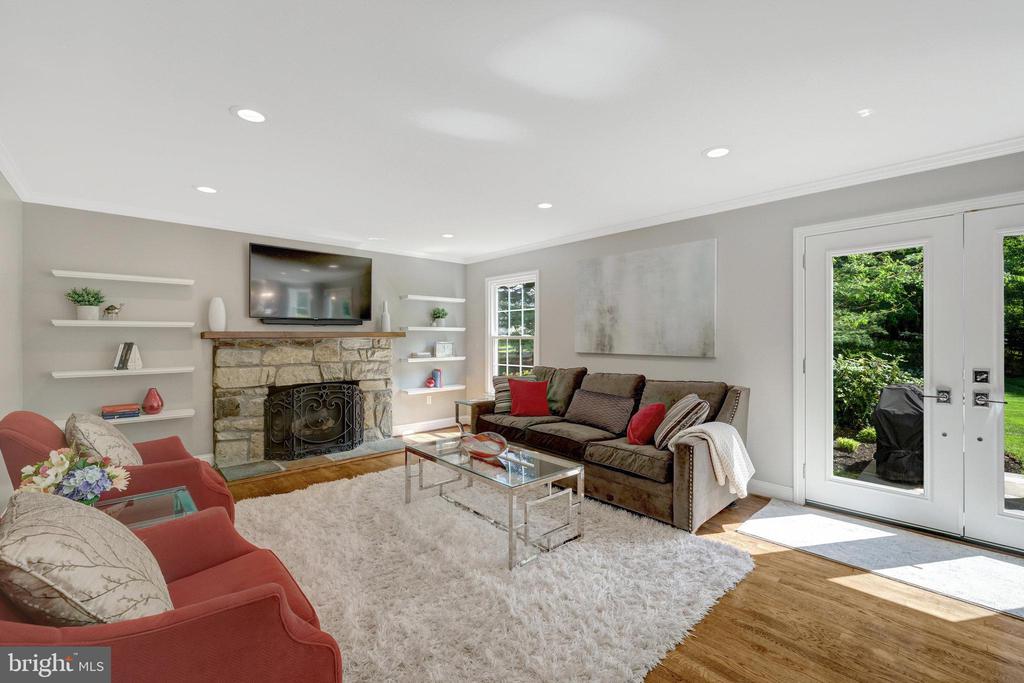
  • Fireplace Mantel(s), Wood, Stone, Other
  • APPLIANCES Washer/Dryer Hookups Only, Cooktop, Dishwasher, Disposal, Dryer - Front Loading, Microwave, Oven - Wall, Refrigerator, Stove, Washer
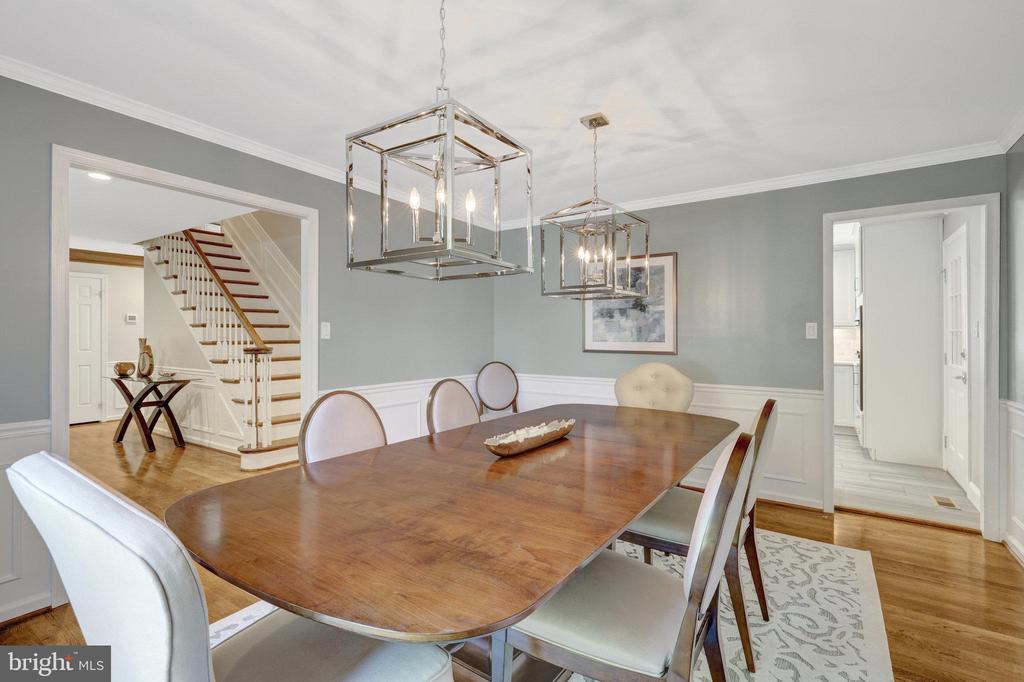
  • other interior Features Kitchen - Gourmet, Kitchen - Table Space, Dining Area, Kitchen - Eat-In, Primary Bath(s), Chair Railings, Upgraded Countertops, Crown Moldings, Window Treatments, Wet/Dry Bar, Wood Floors, Recessed Lighting, Floor Plan - Traditional, Bathroom - Soaking Tub, Bathroom - Tub Shower, Bathroom - Walk-In Shower, Breakfast Area, Ceiling Fan(s), Family Room Off Kitchen, Formal/Separate Dining Room, Pantry, Sprinkler System, Walk-in Closet(s), Other

Area & Lot

  • Status Sold
  • Date Sold June 3, 2025
  • Living Area4,803 Sq.Ft.
  • Lot Area0.6 Acres
  • MLS® IDVAFX2238208
  • TypeResidential
  • YEAR BUILT1984
  • Architecture StylesColonial
  • View DescriptionGarden/Lawn, Street, Other
  • Elementary SchoolCOLVIN RUN
  • Middle SchoolCOOPER
  • High SchoolLANGLEY

Exterior

  • STORIES3
  • Garage Space2.0
  • water SourcePublic
  • utilitiesCable TV Available, Electric Available, Natural Gas Available, Sewer Available, Water Available
  • lot featuresCul-de-sac, Landscaping, Premium, No Thru Street
  • parkingOff Street, Driveway, Attached Garage
  • HEAT TYPEForced Air
  • AIR CONDITIONINGCentral A/C, Ceiling Fan(s)
  • sewerPublic Sewer
  • SubstructureActive Radon Mitigation, Other
  • Disability FeaturesNone
  • HOA AmenitiesCommon Grounds
  • security FeaturesMain Entrance Lock, Smoke Detector
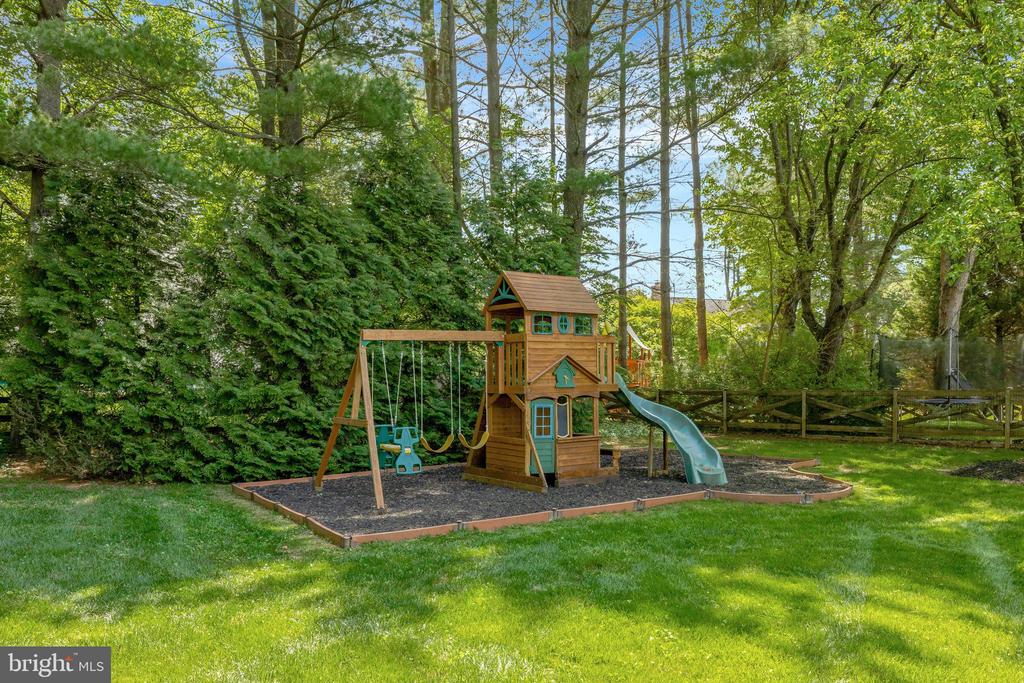
  • other exterior FeaturesGutter System, Play Equipment, Underground Lawn Sprinkler, Other

Financial

  • Sales Price$1,715,000
  • Real Estate Tax $15,427/yr
  • HOA $90/yr
  • Zoning 111

Active Listings

Work With Us

With a record of stellar performance, we bring you expertise in working with and alongside people, offering understanding and support, as well as resourceful, knowledgeable, and dependable service in managing your real estate needs.