12945 CENTRE PARK CIRCLE Unit: 303
SEE ALL PHOTOS
12945 CENTRE PARK CIRCLE Unit: 303
Active Under Contract

12945 CENTRE PARK CIRCLE Unit: 303

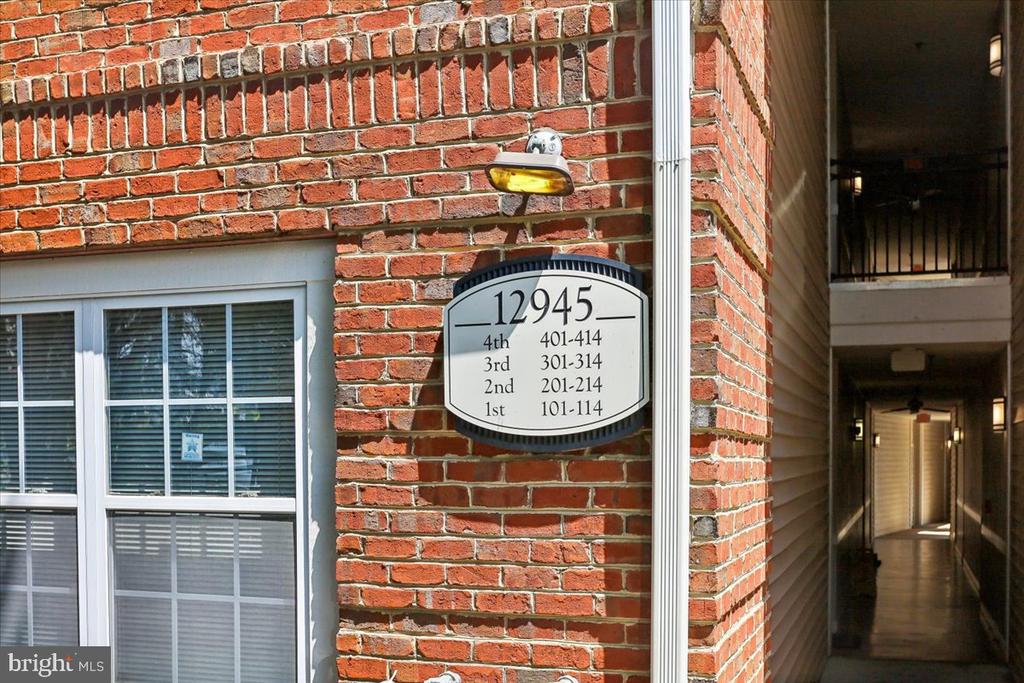
12945 CENTRE PARK CIRCLE Unit: 303, HERNDON, VA 20171

$310,000
**Move-In Ready 1BR Condo with Garage Parking in Bryson at Woodland Park!**

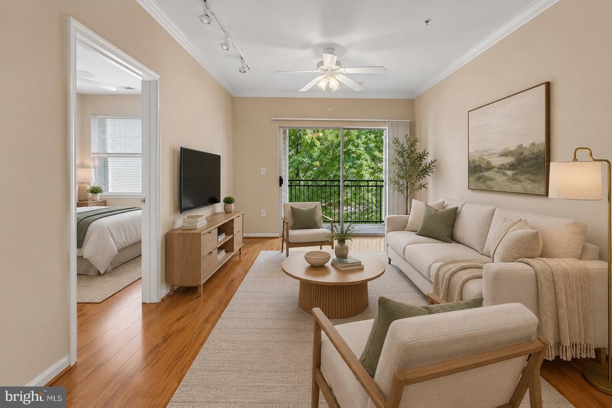
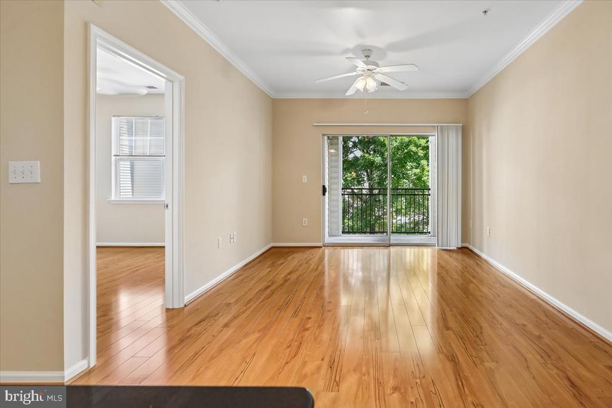
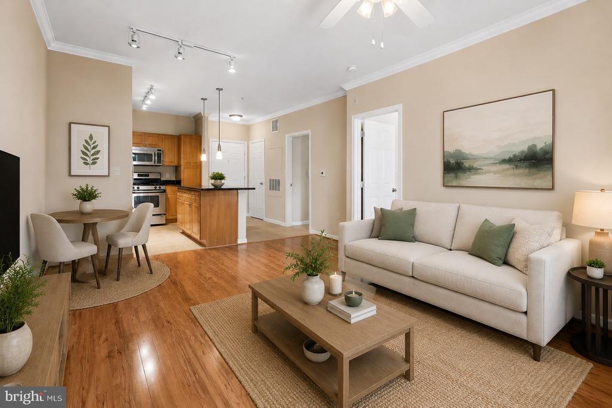
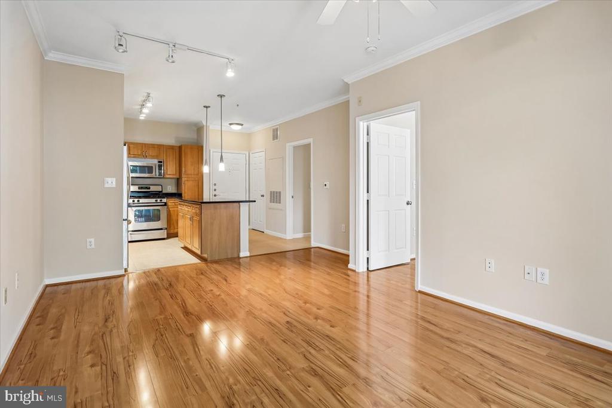
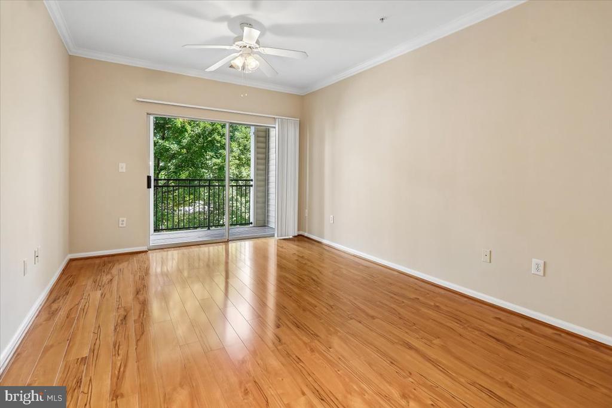
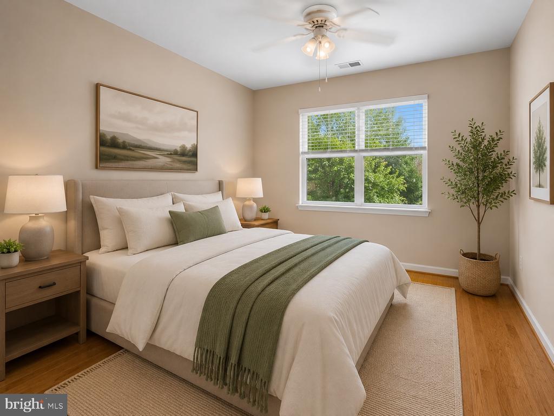
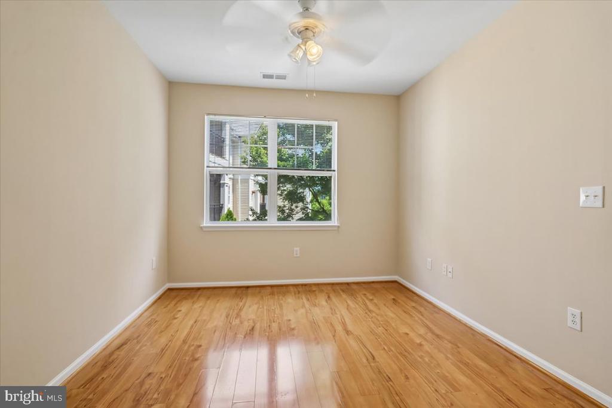
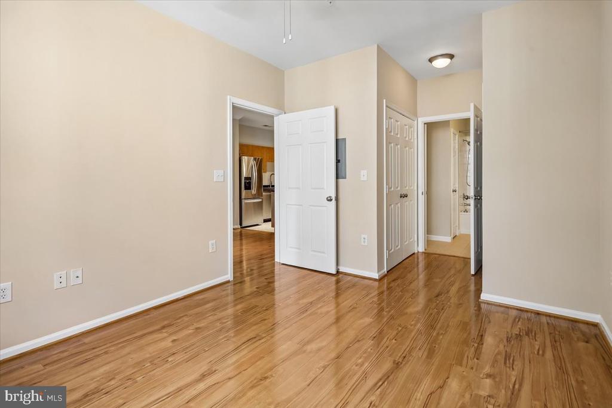
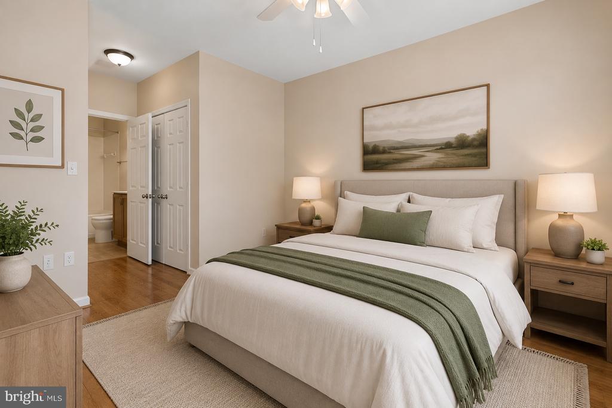
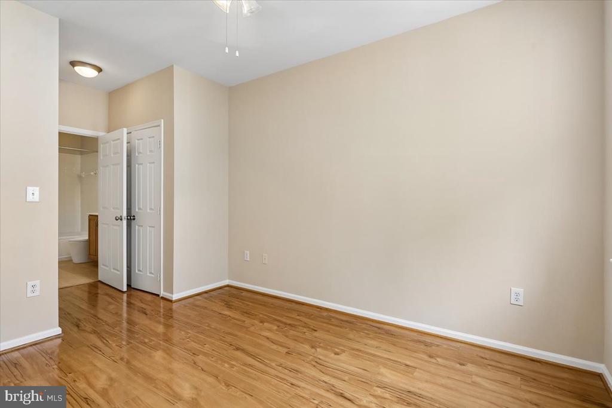
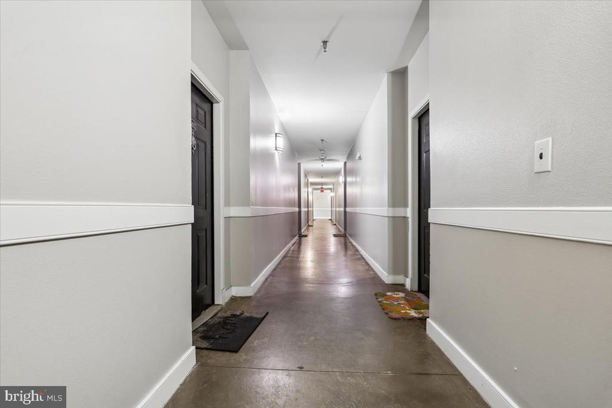
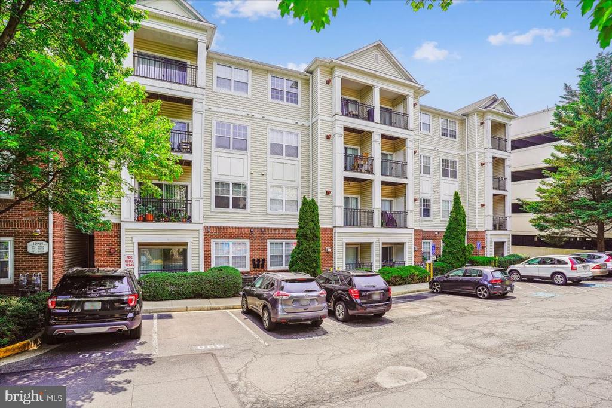
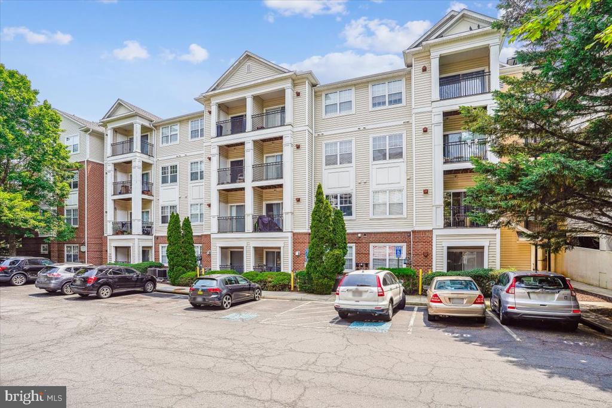
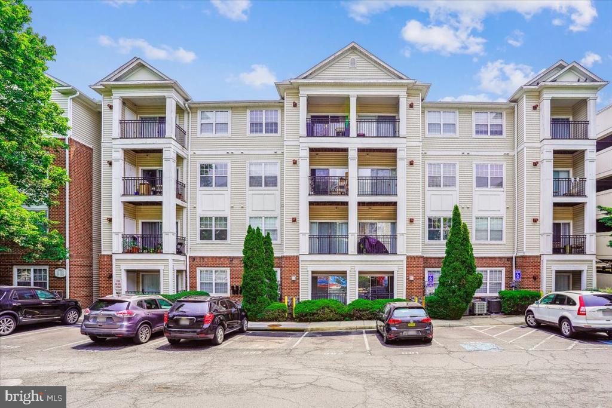
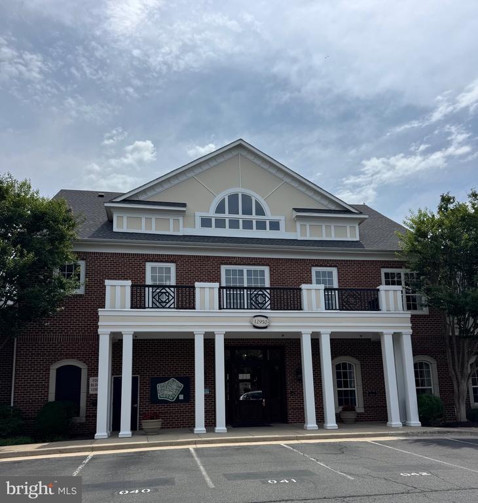
Freshly painted and move-in ready, this beautifully maintained 1-bedroom, 1-bath condo offers the perfect combination of comfort, convenience, and low-maintenance living in the sought-after Bryson at Woodland Park community in Herndon, VA. Located on the third floor with elevator access, this bright and airy home features 664 thoughtfully designed square feet, soaring 9-foot ceilings, an open floor plan, and engineered hardwood flooring throughout the living room and bedroom--there's no carpet!

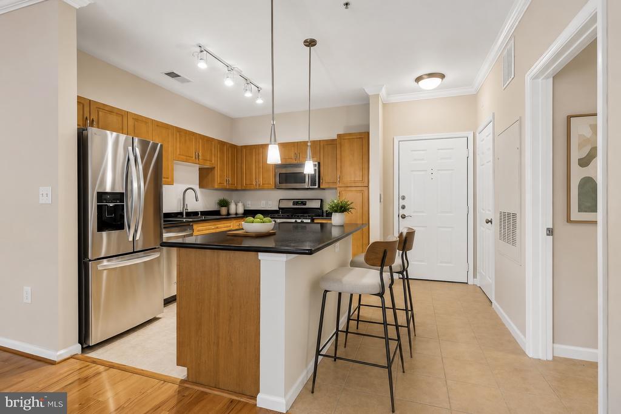
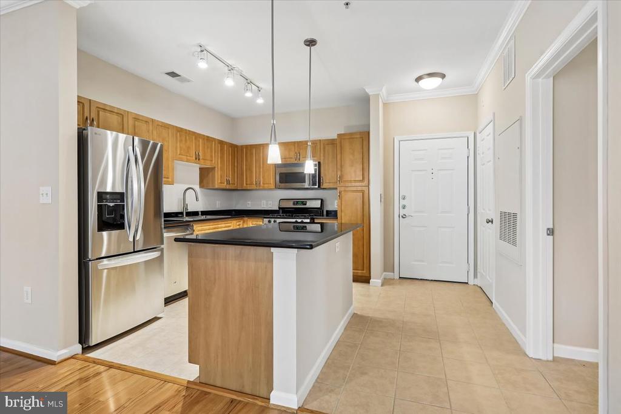
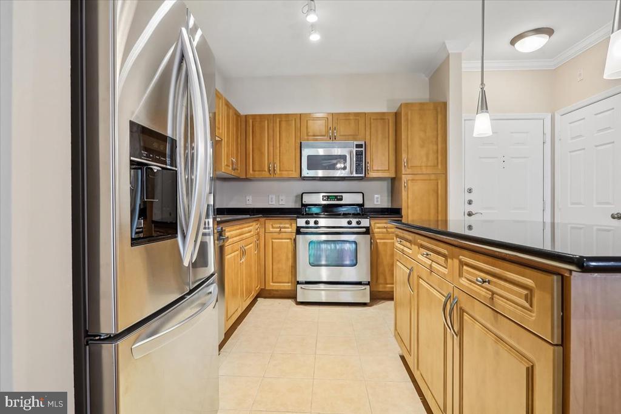
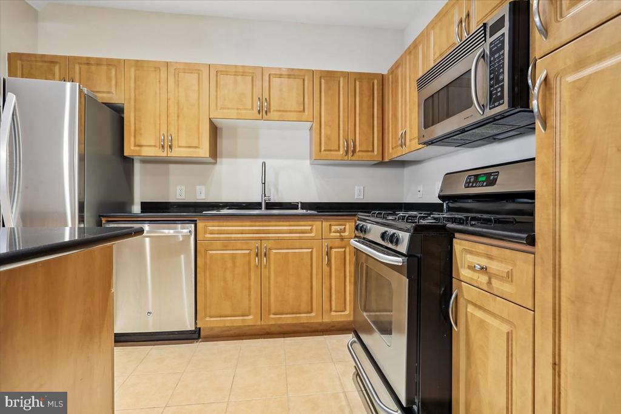
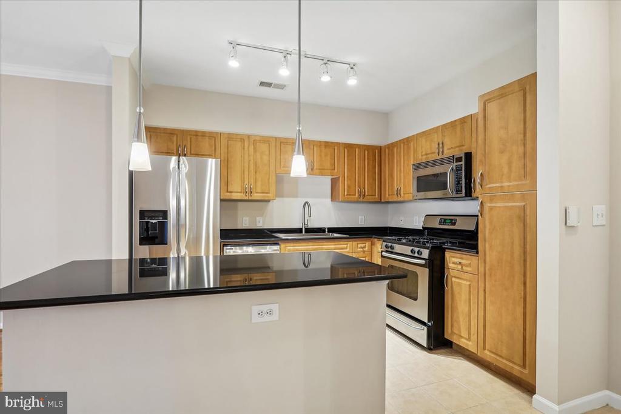
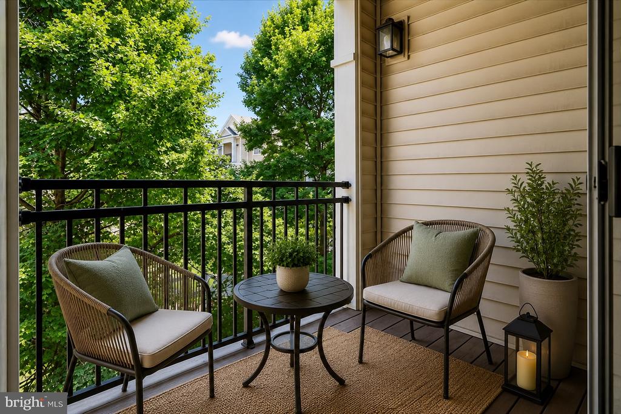
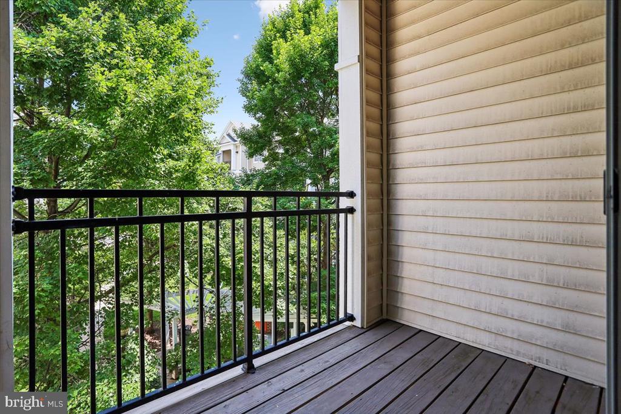
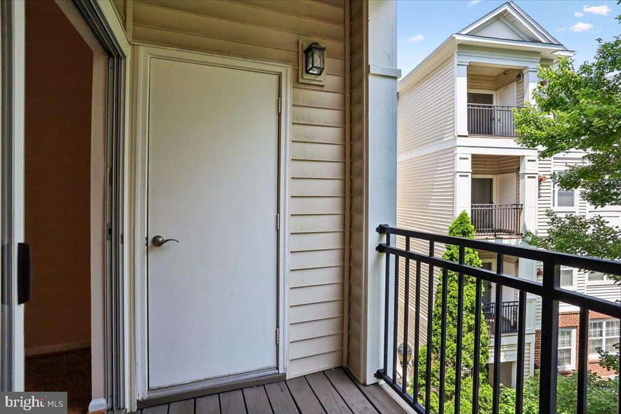
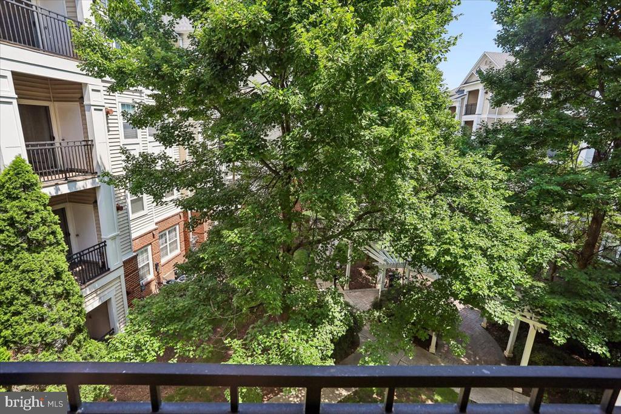
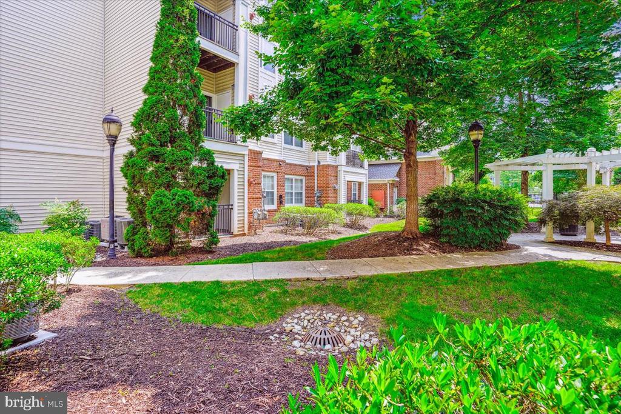
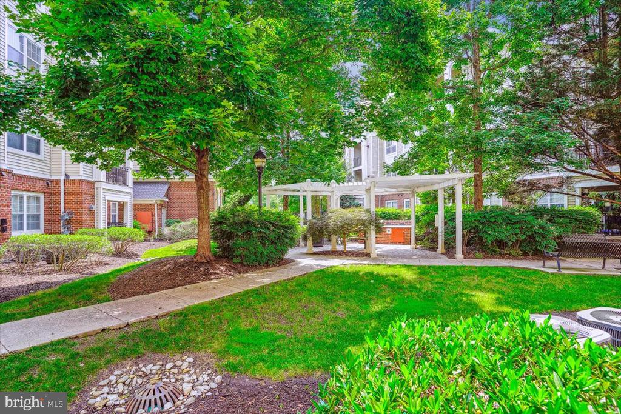
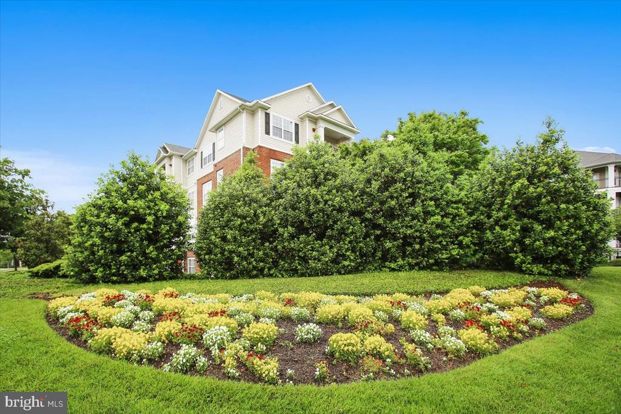
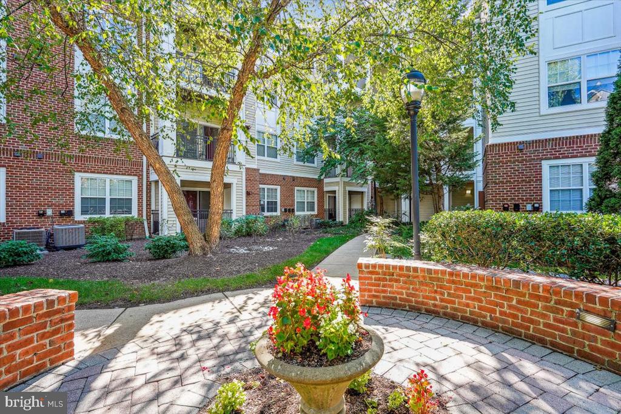
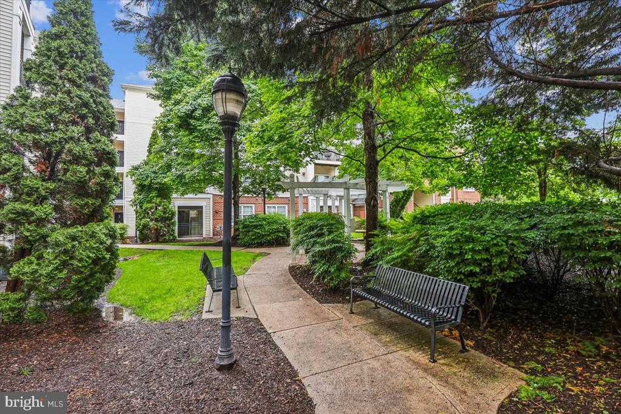
The open-concept living and dining areas flow seamlessly into the kitchen, complete with granite countertops, stainless steel appliances, ceramic tile flooring, pendant lighting, and generous cabinet space. Step outside to your private balcony overlooking the beautifully landscaped courtyard--the perfect spot to enjoy your morning coffee or relax after a busy day.

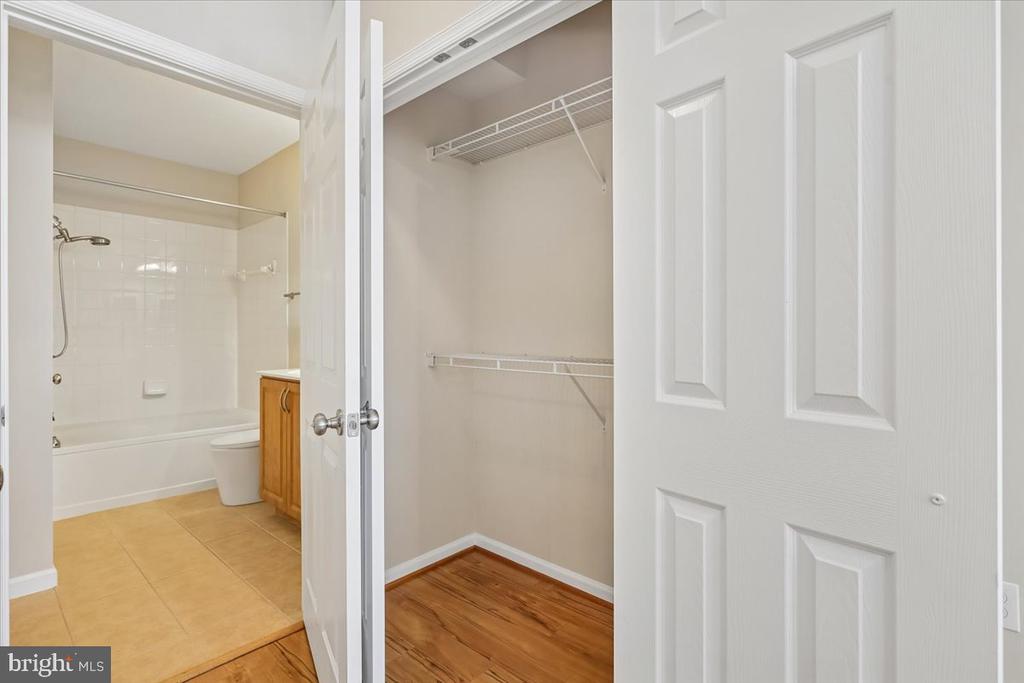
Recent updates provide peace of mind and include **fresh interior paint (2026), HVAC (2023), refrigerator (2025), FULL-SIZE washer & dryer (2025 - a rare find in a condo), kitchen sink (2023), toilet (2023), updated plumbing valves and water heater copper pipes (2023), medicine cabinet (2022), water heater (2017), and dishwasher (2017).**

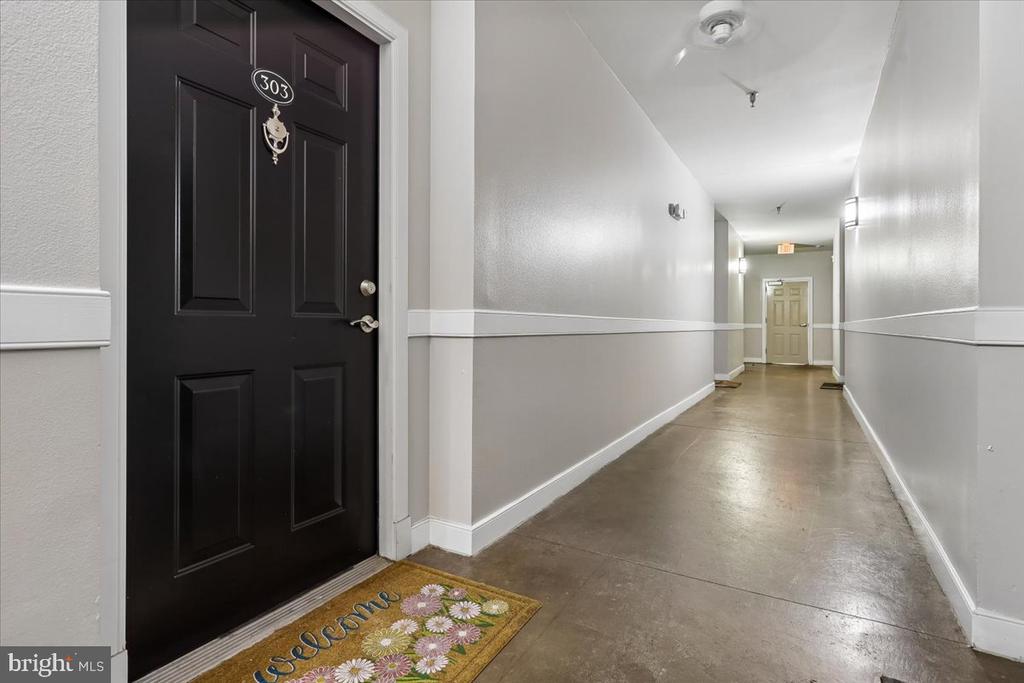
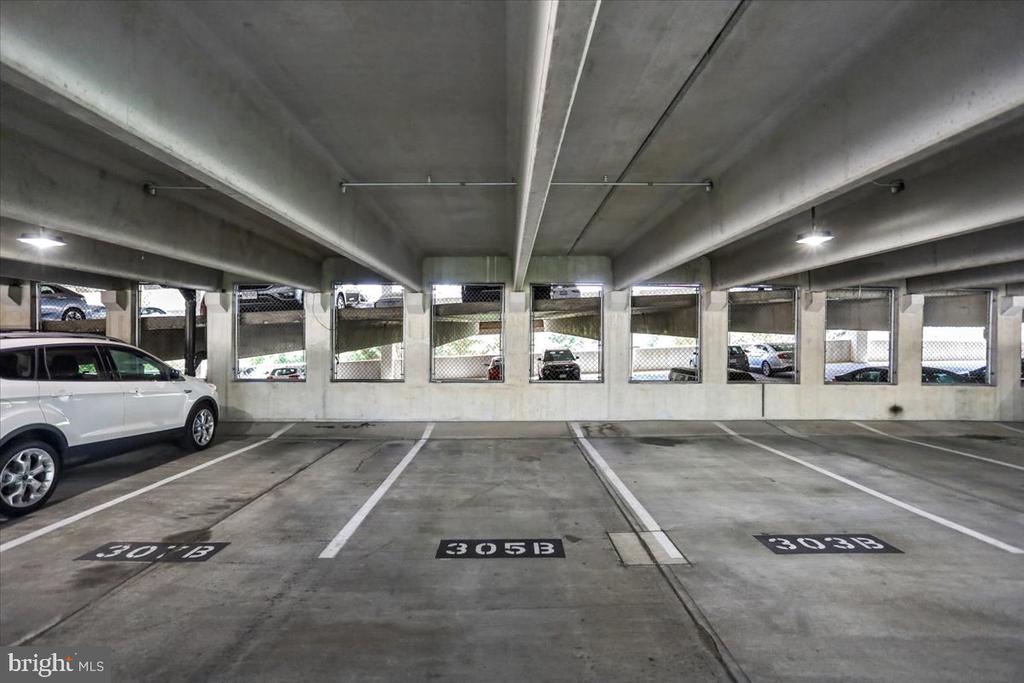
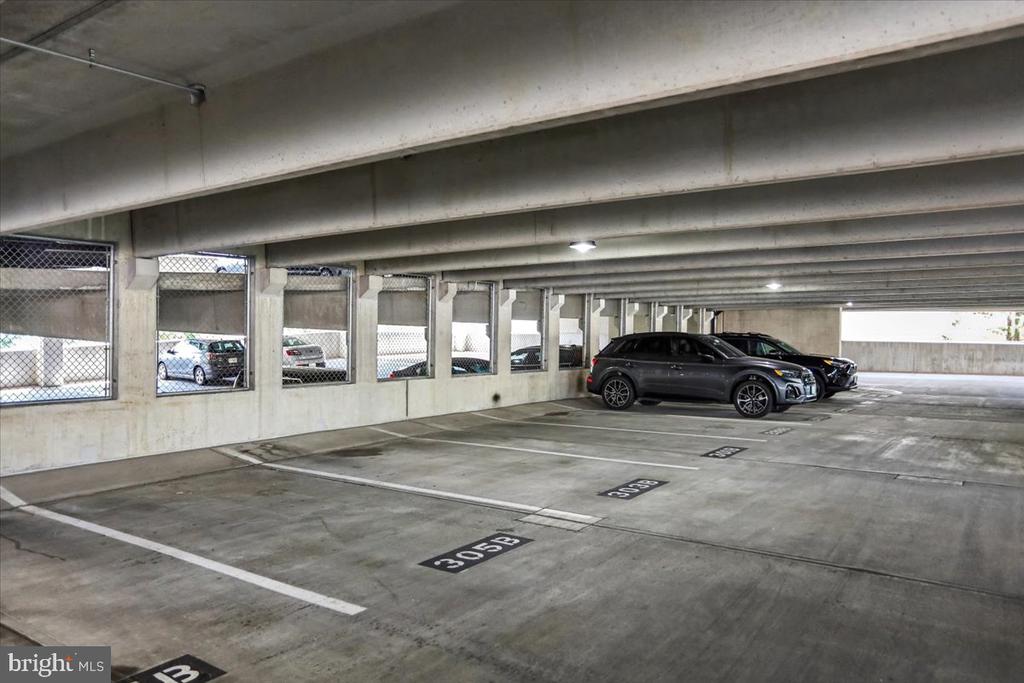
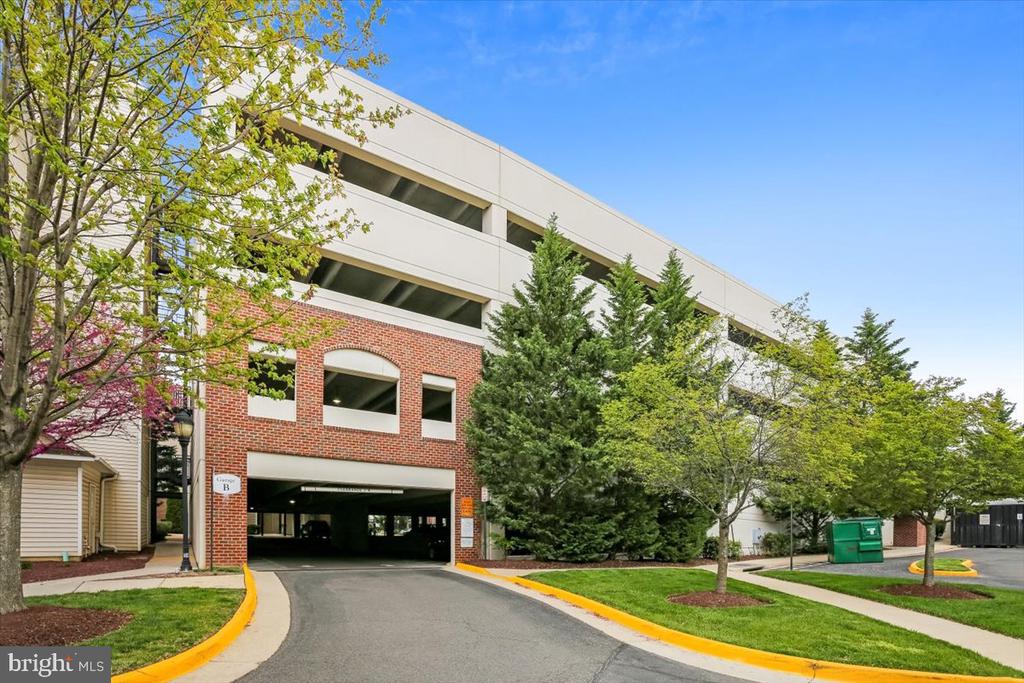
Convenient elevator access and an assigned garage parking space (#305B in Garage B) located just steps from the unit make everyday living effortless.

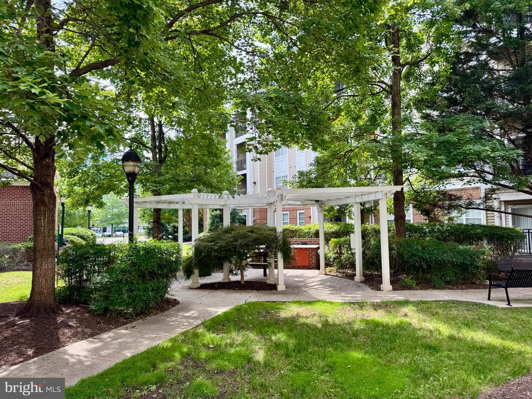
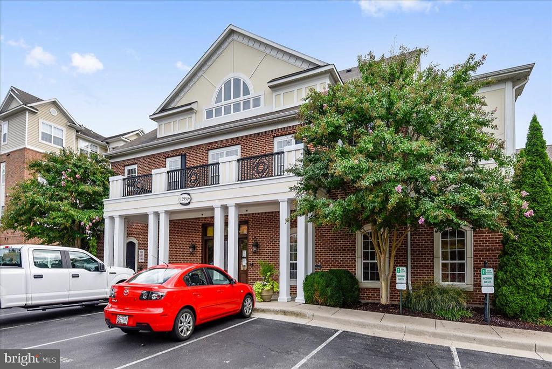
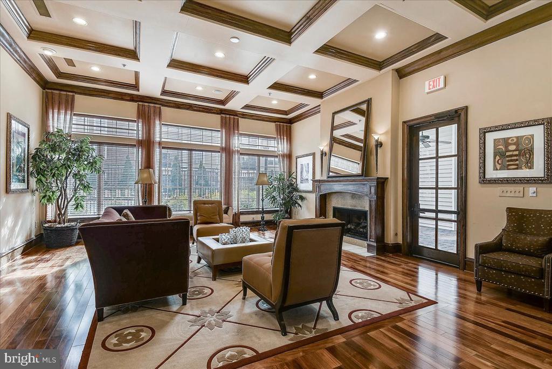
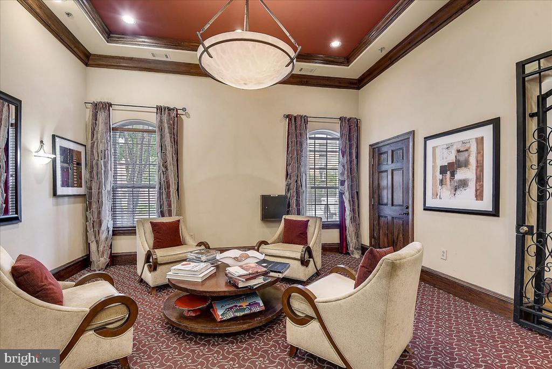
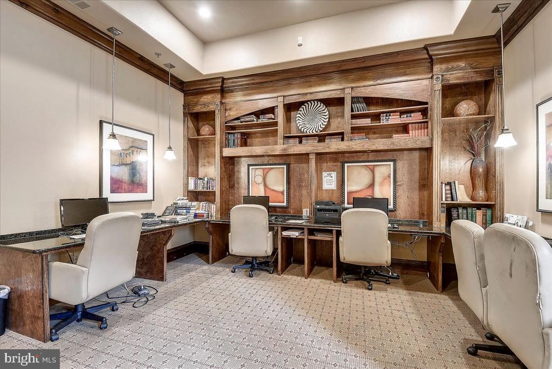
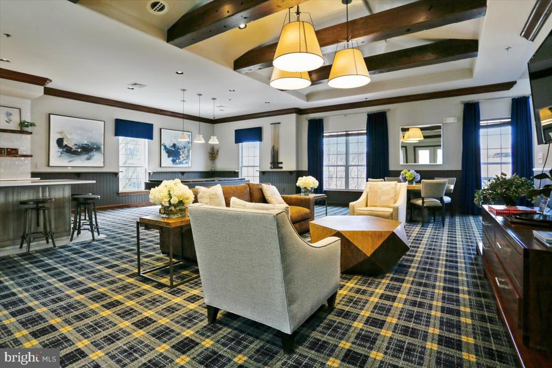
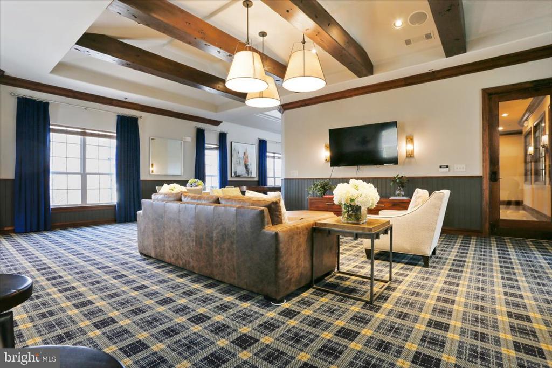
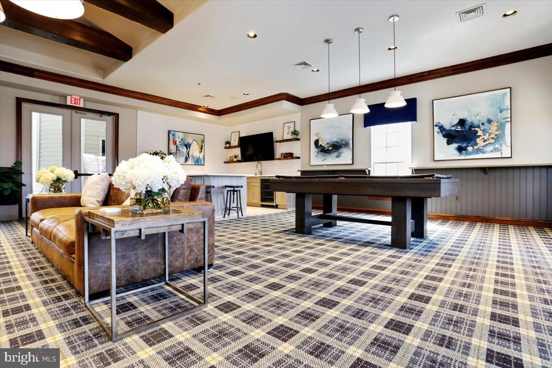
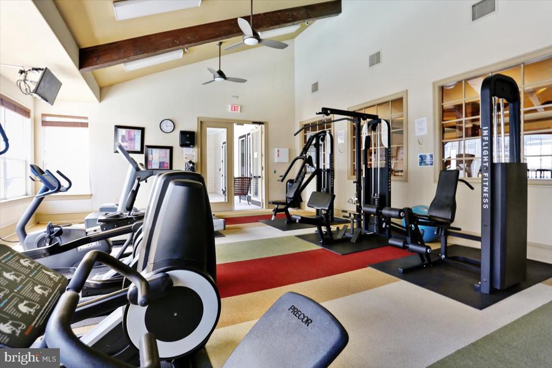
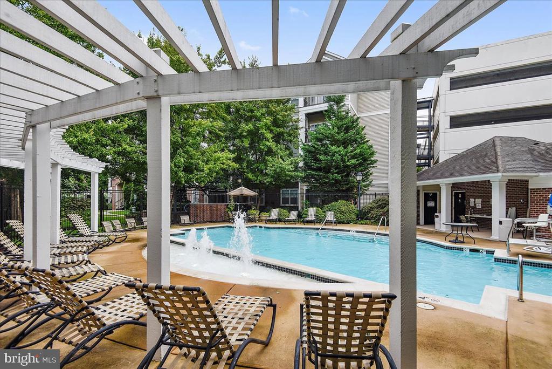
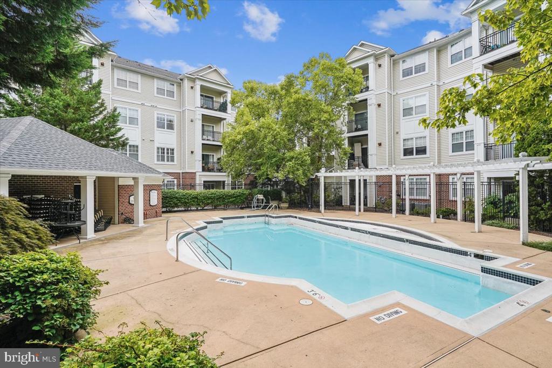
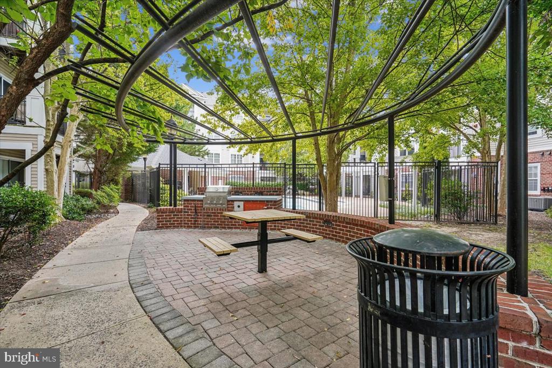
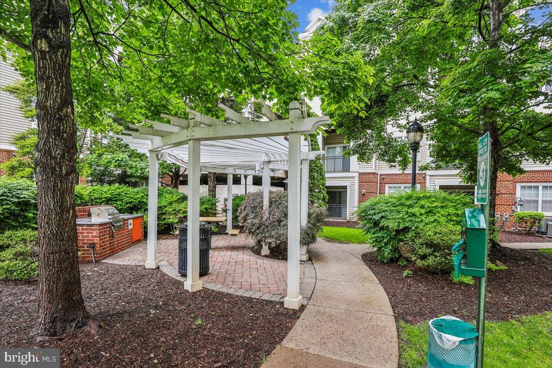
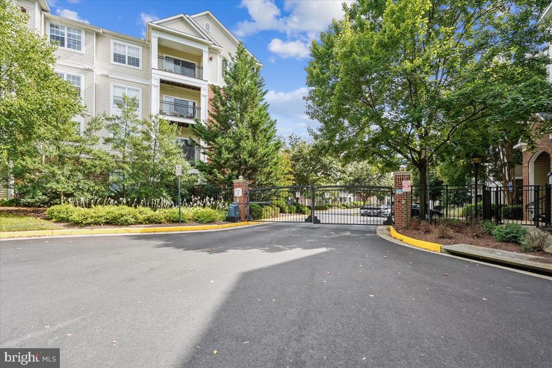
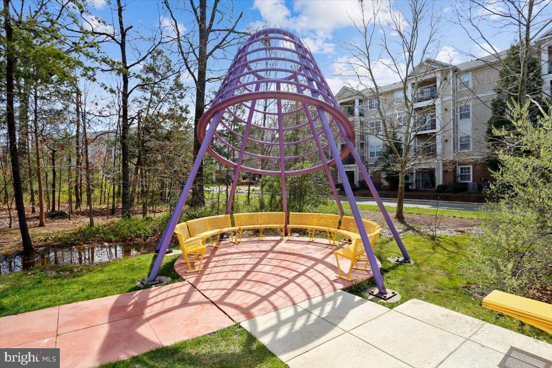
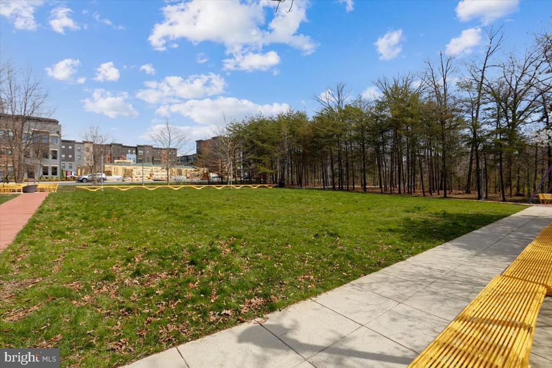
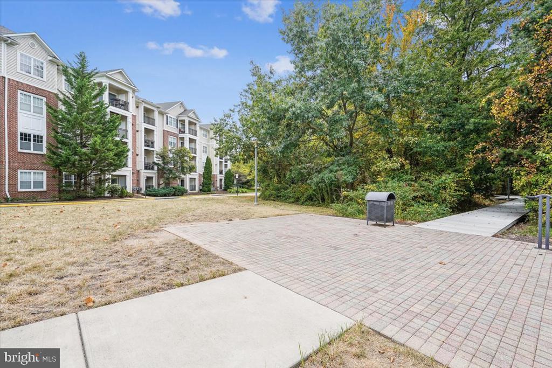
Residents of this gated community enjoy resort-style amenities including concierge service, clubhouse, fitness center, outdoor pools, business center, game room, picnic areas, and BBQ grills.

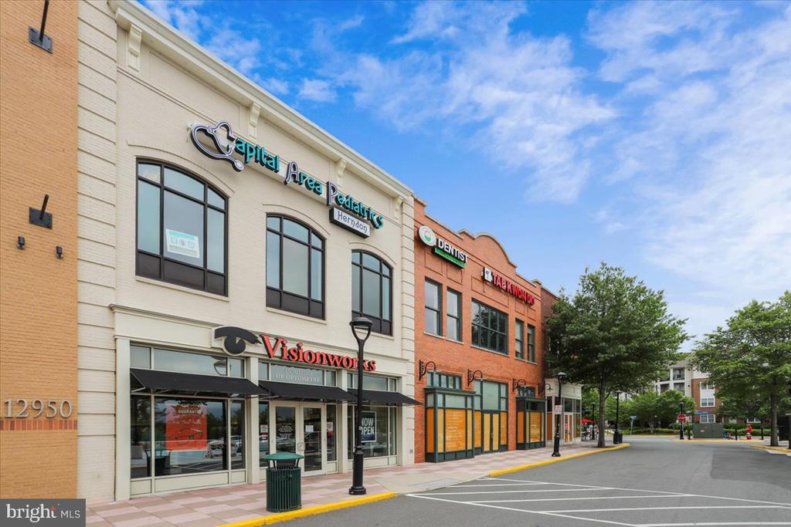
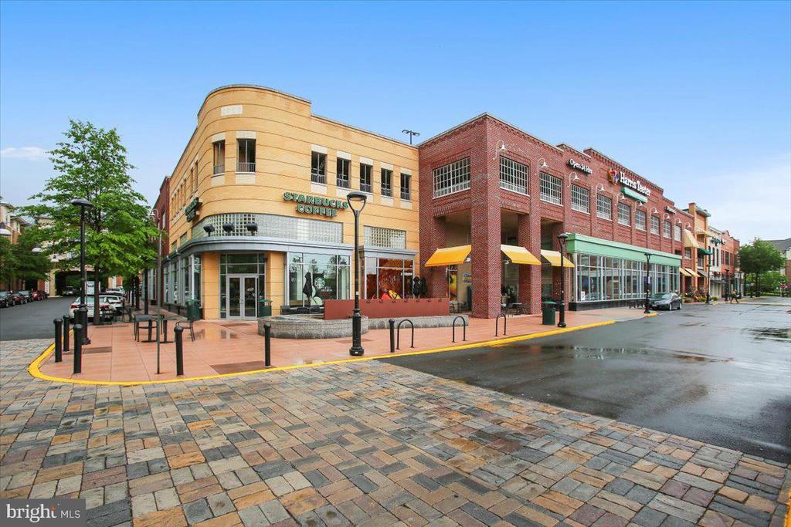
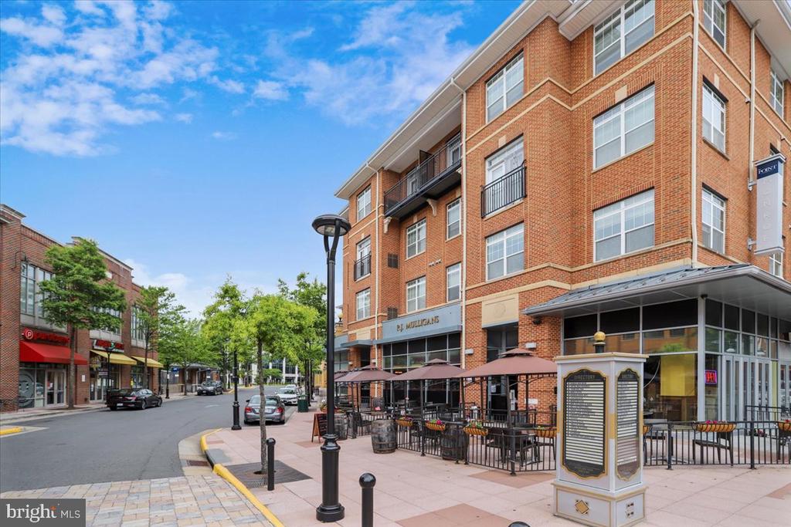
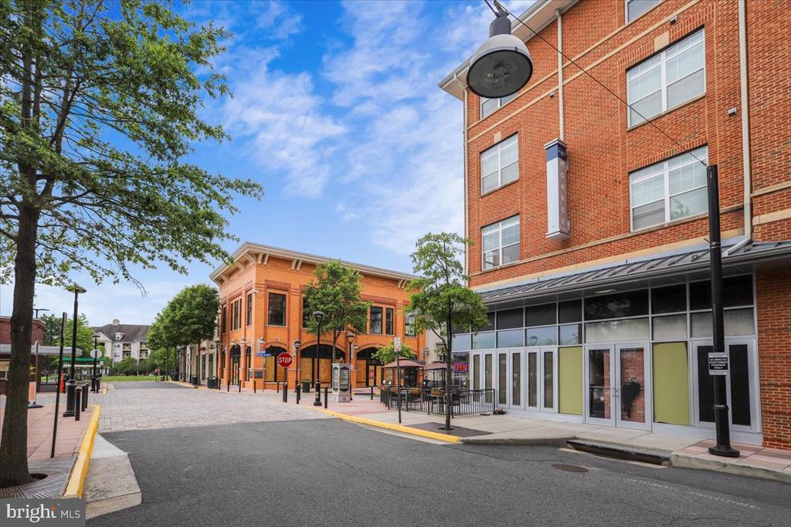
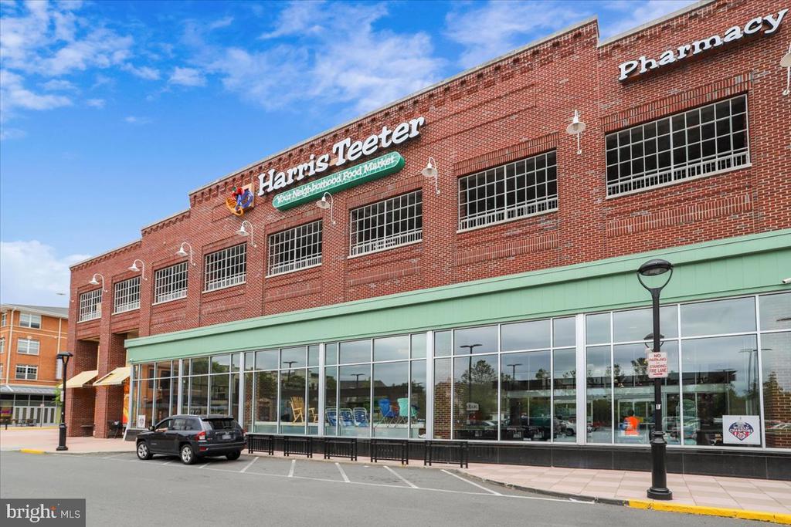
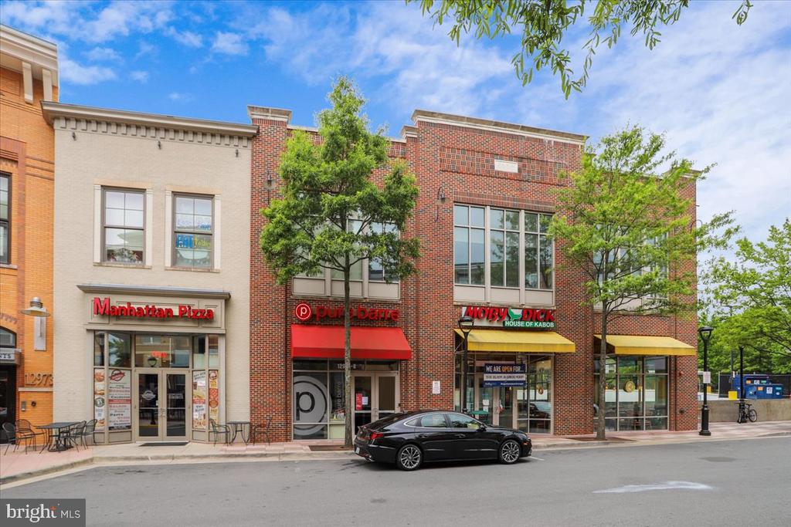
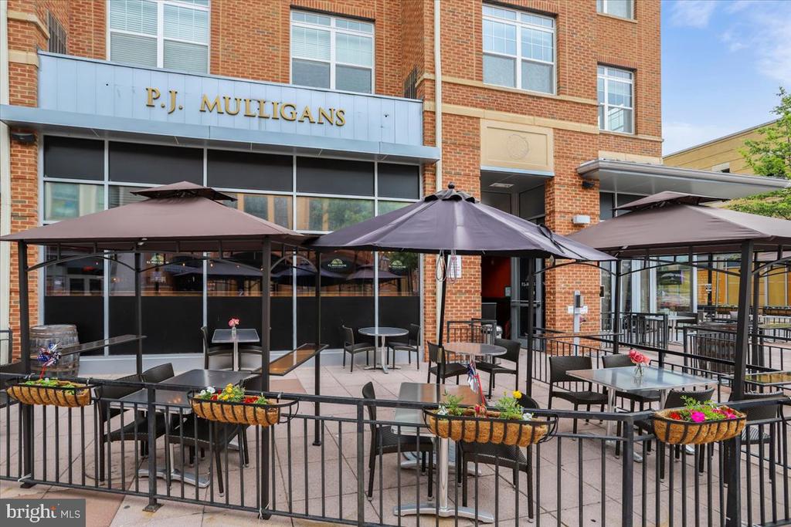
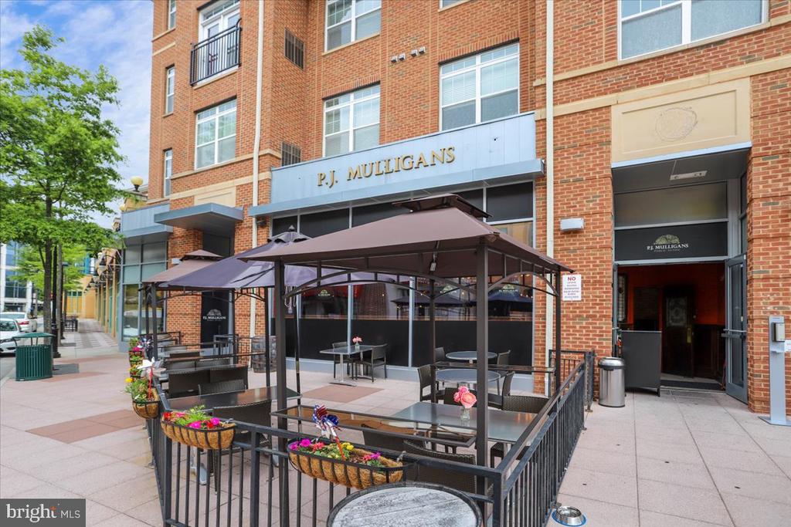
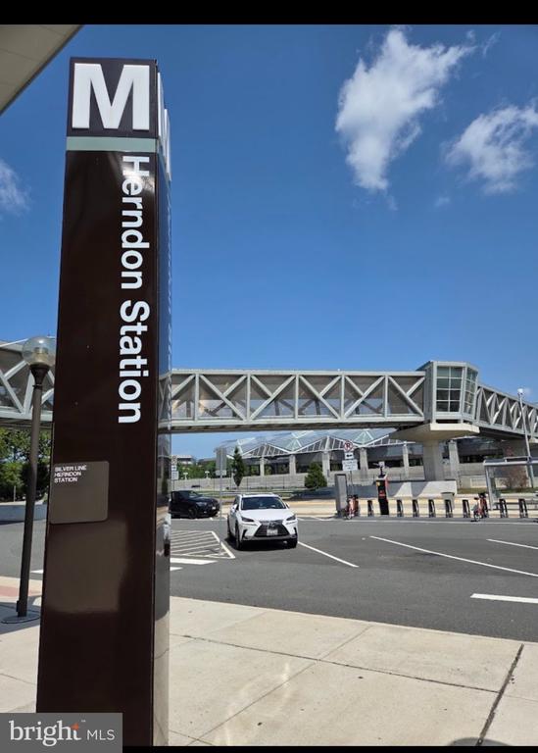
The location is hard to beat! Walk to Harris Teeter, restaurants, shopping, and the Herndon Park & Ride, with easy access to the Silver Line Metro, Dulles International Airport, Route 28, Dulles Toll Road, Fairfax County Parkway and I-66. Plus, Old Town Herndon and Reston Town Center are just minutes away, offering exceptional shopping, dining, entertainment, and year-round events.

Whether you're a first-time home buyer, downsizer, frequent traveler or investor, this move-in ready condo offers outstanding value in one of Herndon's most convenient and amenity-rich communities.

1
bed

1
bath

664 Sq.Ft. LIVING AREA

image

Schedule a Showing

We would love to show you our beautiful property. Please select your preferred date and time below. An agent will be in touch shortly to confirm your appointment.

Schedule a Showing

We would love to show you our beautiful property. Please select your preferred date and time below. An agent will be in touch shortly to confirm your appointment.
Thank you for your interest in 12945 CENTRE PARK CIRCLE Unit: 303, HERNDON, VA 20171. We are reviewing your request and will be in touch shortly!
Eve Shapiro

Eve Shapiro

 Viveca  Stahl

Viveca Stahl

Features & Amenities

Interior

  • total bedrooms1
  • Total bathroom1
  • full bathroom1
  • Laundry room Dryer In Unit, Hookup, Washer In Unit
  • Flooring Ceramic Tile, Engineered Wood
  • APPLIANCES Built-In Microwave, Dishwasher, Disposal, Dryer, Exhaust Fan, Oven/Range - Gas, Refrigerator, Stainless Steel Appliances, Washer, Water Heater
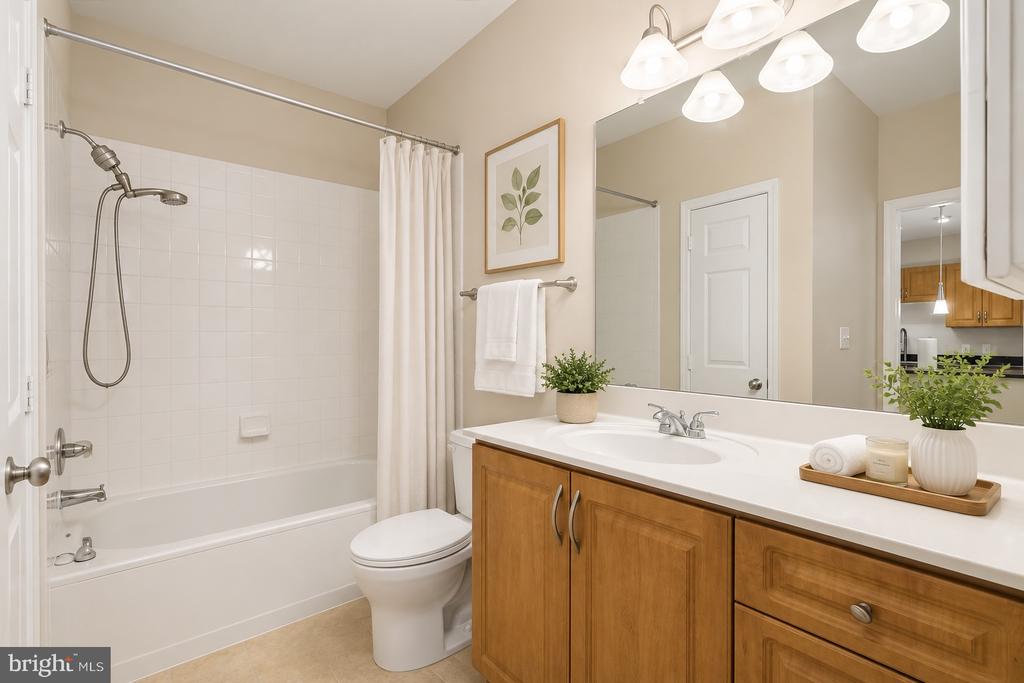
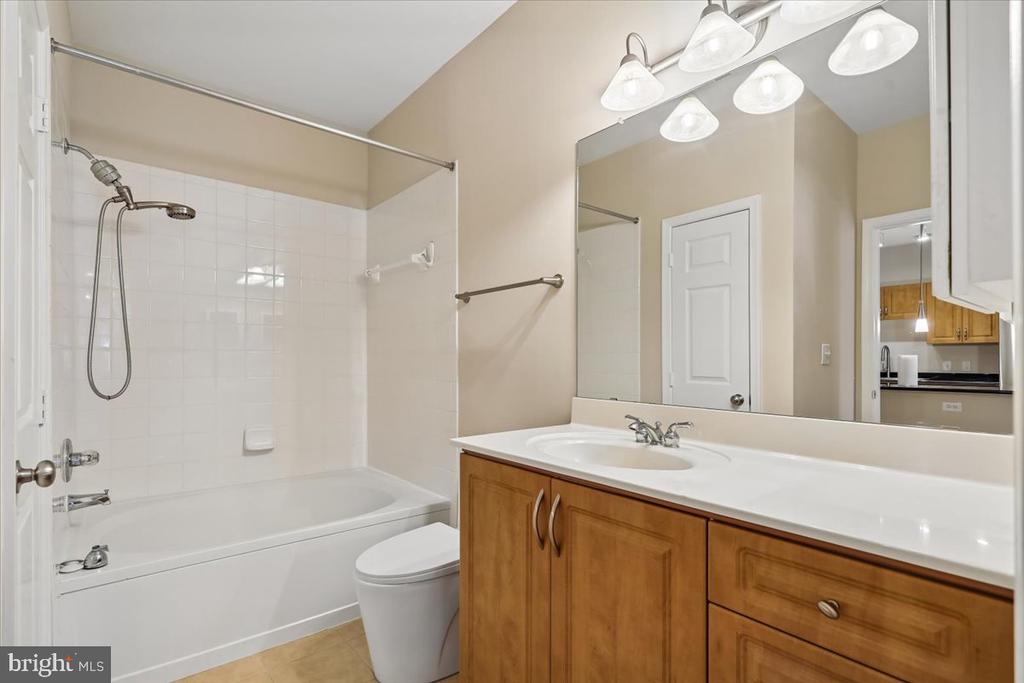
  • other interior Features Bathroom - Tub Shower, Ceiling Fan(s), Combination Dining/Living, Entry Level Bedroom, Floor Plan - Open, Kitchen - Island, Upgraded Countertops, Window Treatments, Other

Area & Lot

  • Status Active Under Contract
  • Living Area664 Sq.Ft.
  • Total Area664 Sq.Ft.
  • MLS® IDVAFX2323532
  • TypeResidential
  • YEAR BUILT2005
  • Architecture StylesColonial, Contemporary, Traditional
  • View DescriptionGarden/Lawn, Courtyard
  • School DistrictFAIRFAX COUNTY PUBLIC SCHOOLS

Exterior

  • STORIES1
  • Garage Space1.0
  • water SourcePublic
  • utilitiesNatural Gas Available, Sewer Available, Water Available, Other, Electric Available
  • PoolYes - Community
  • parkingParking Garage
  • HEAT TYPECentral
  • AIR CONDITIONINGCeiling Fan(s), Central A/C
  • sewerPublic Sewer
  • Disability FeaturesOther
  • HOA AmenitiesClub House, Concierge, Common Grounds, Elevator, Exercise Room, Fitness Center, Game Room, Gated Community, Jog/Walk Path, Party Room, Pool - Outdoor, Reserved/Assigned Parking, Other, Picnic Area, Fax/Copying
  • security FeaturesFire Detection System, Main Entrance Lock, Security Gate, Smoke Detector, Sprinkler System - Indoor
  • other exterior FeaturesBBQ Grill, Sidewalks, Street Lights, Other

Financial

  • Sales Price$310,000
  • Real Estate Tax $3,171/yr
  • Zoning 400

Mortgage Calculator

Estimate your monthly mortgage payment, including the principal and interest, property taxes, and HOA. Adjust the values to generate a more accurate rate.
All estimates are provided for informational purposes only. Actual amounts may vary.
$0,000 Your Payment 20 15 65
$0,000 Your Payment

Active Listings

Work With Us

With a record of stellar performance, we bring you expertise in working with and alongside people, offering understanding and support, as well as resourceful, knowledgeable, and dependable service in managing your real estate needs.