11732 SADDLE CRESCENT CIRCLE
SEE ALL PHOTOS
11732 SADDLE CRESCENT CIRCLE
Sold

11732 SADDLE CRESCENT CIRCLE

11732 SADDLE CRESCENT CIRCLE, OAKTON, VA 22124

$1,530,000
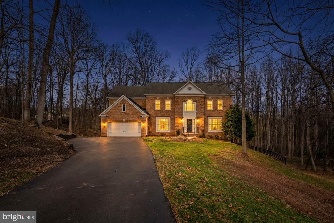
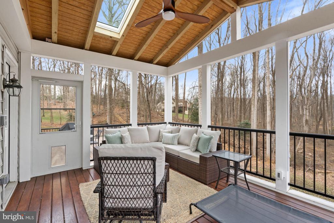
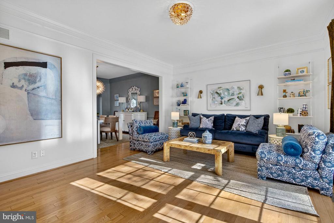
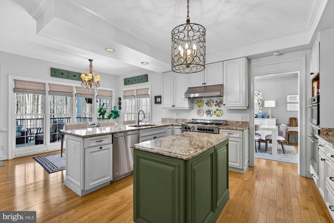
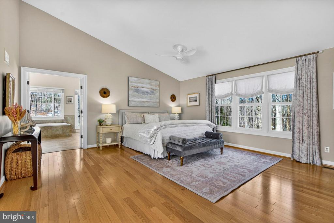
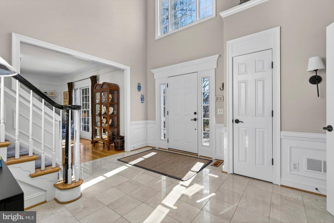
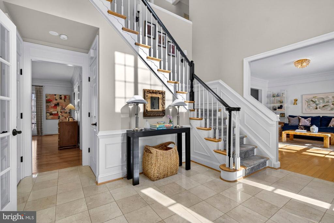
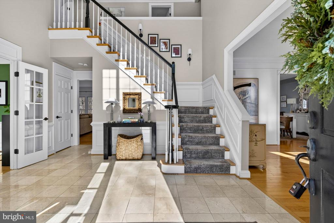
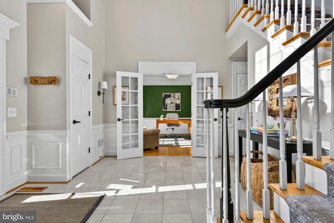
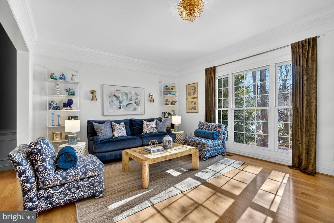
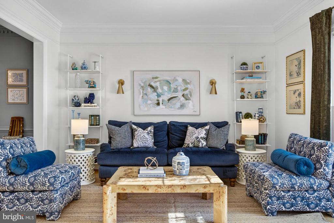
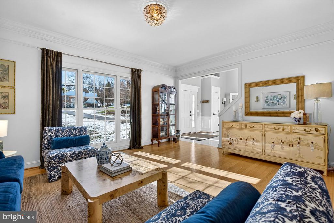
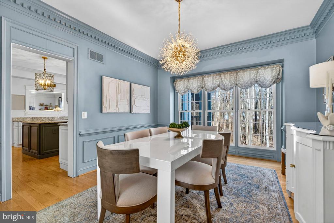
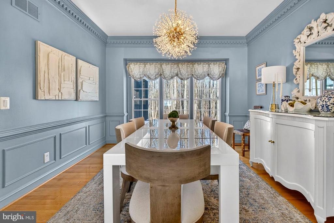
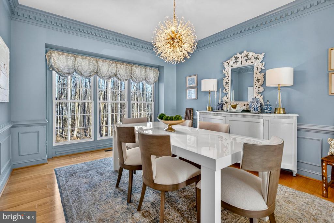
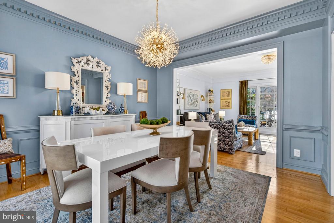
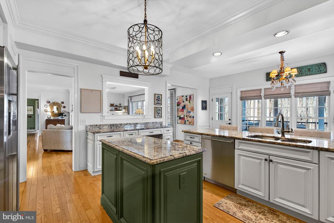
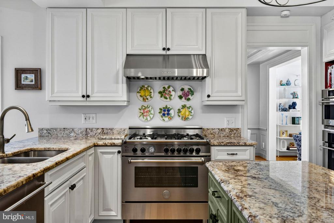
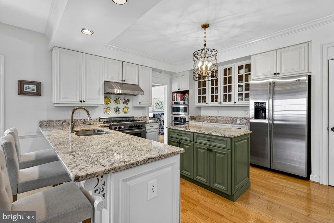
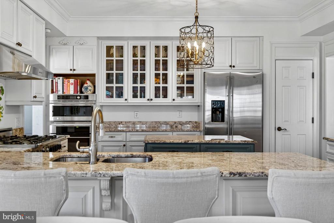
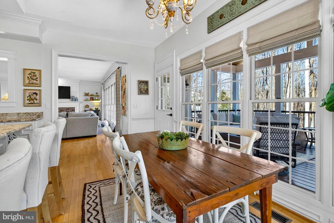
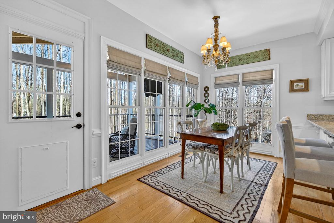
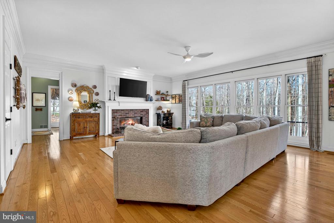
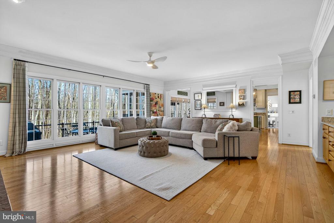
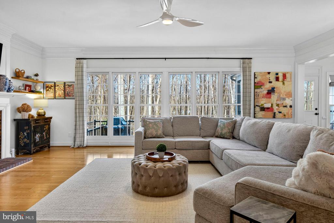
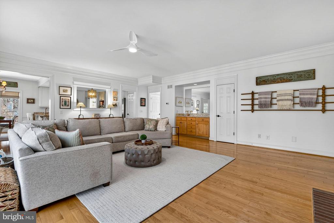
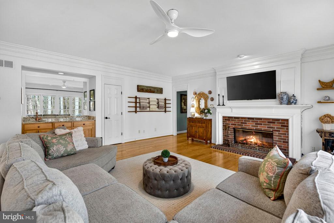
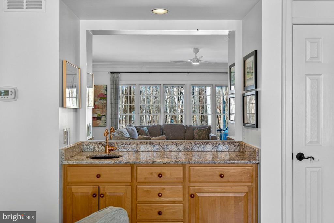
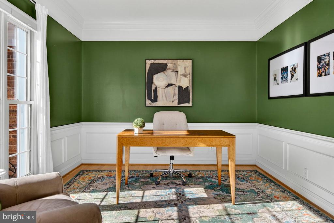
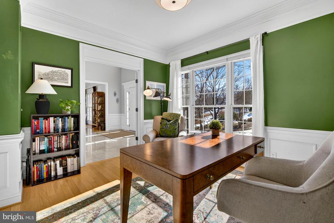
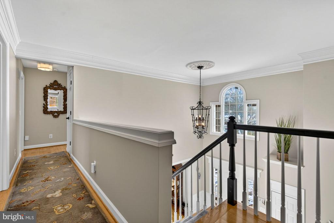
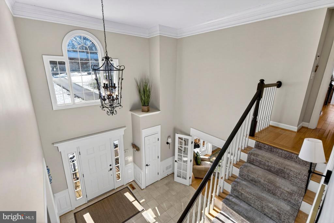
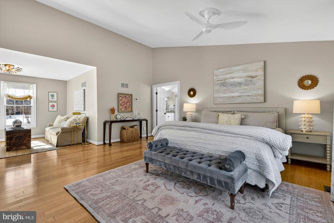
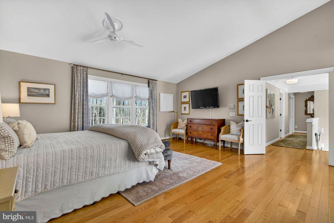
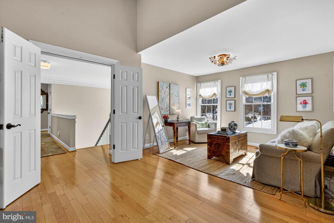
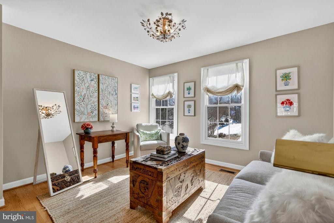
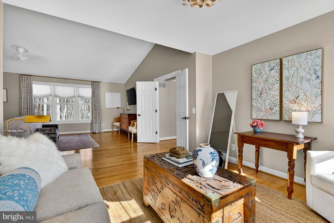
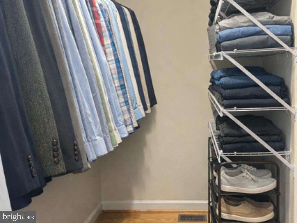
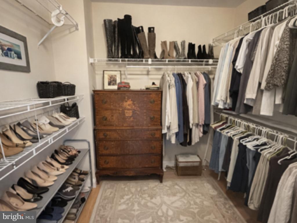
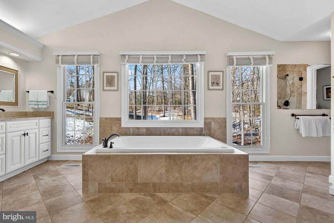
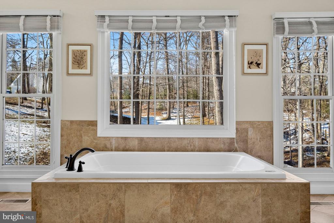
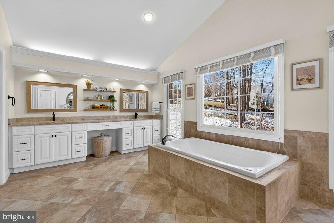
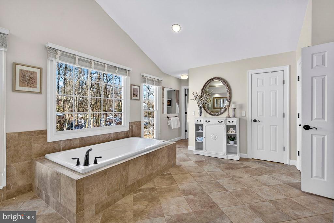
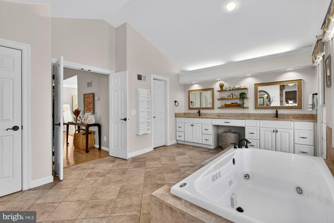
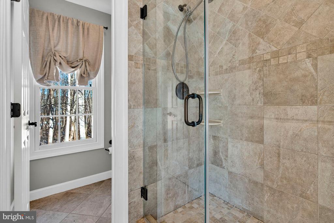
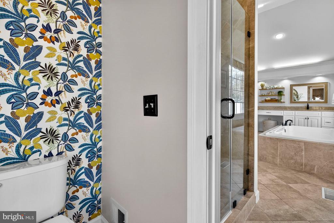
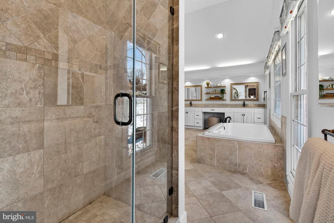
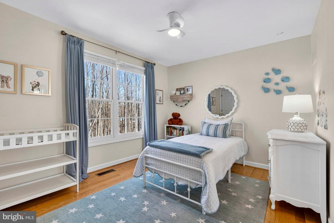
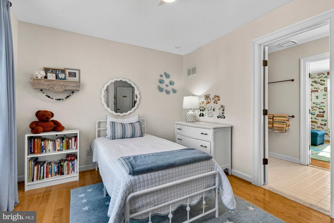
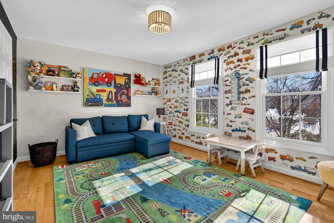
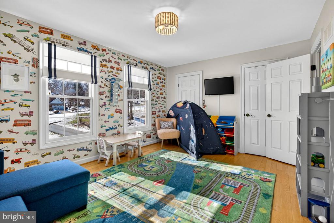
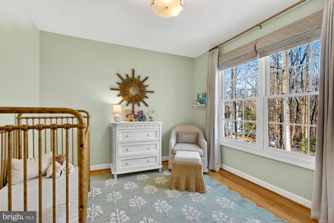
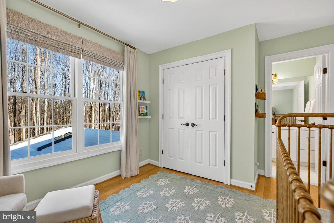
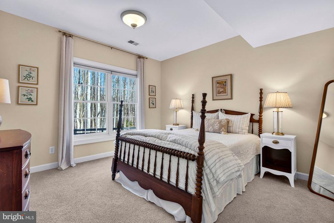
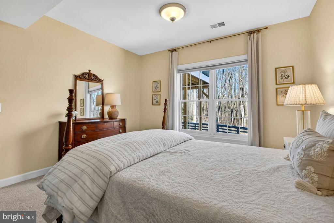
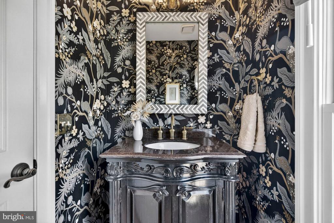
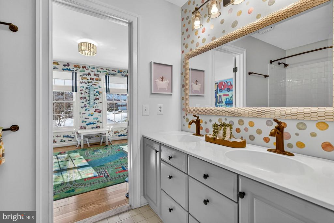
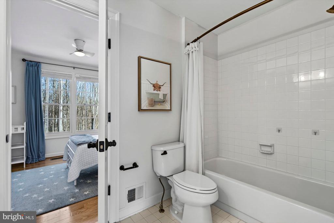
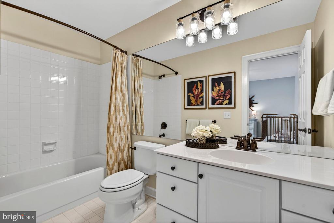
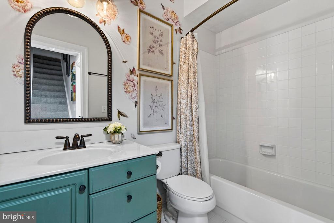
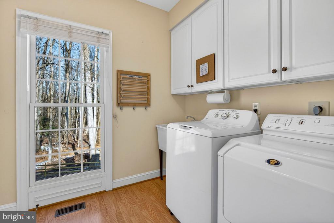
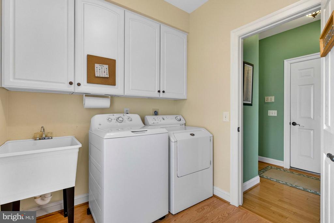
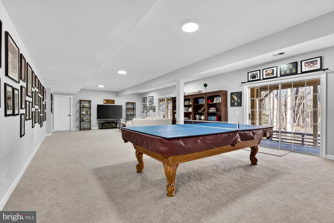
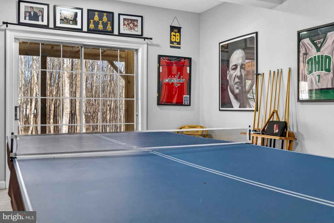
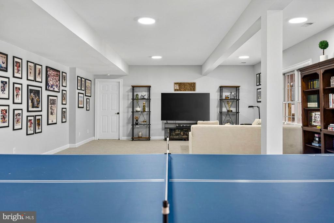
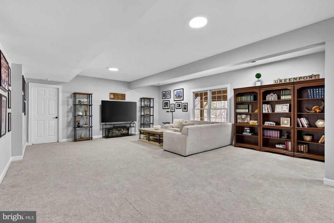
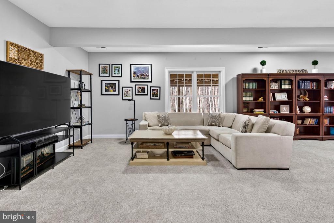
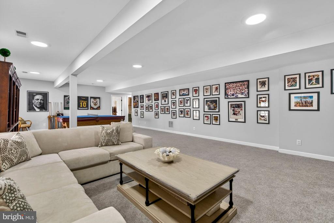
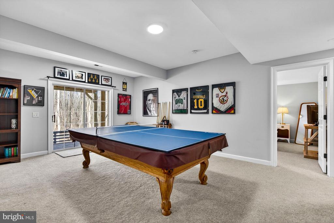
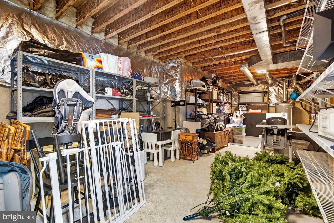
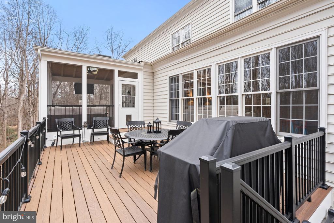
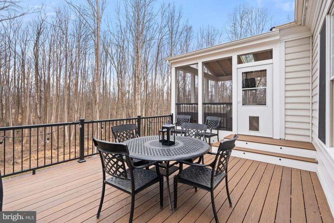
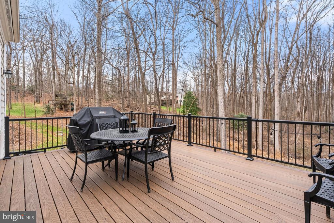
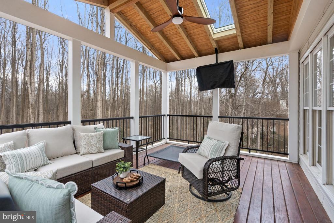
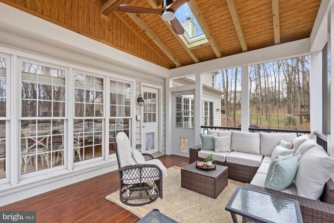
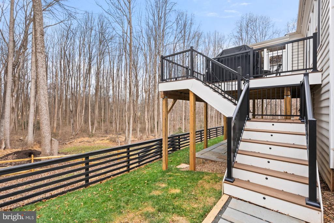
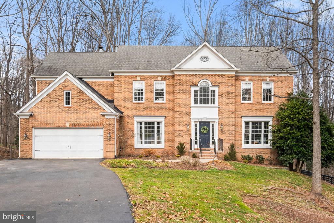
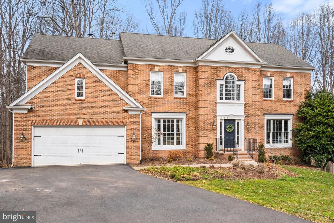
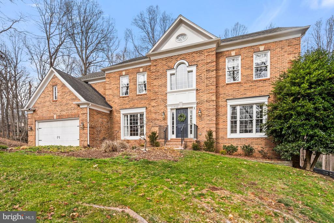
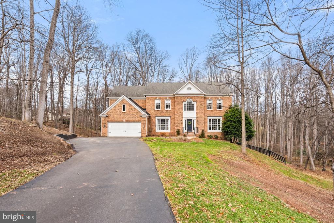
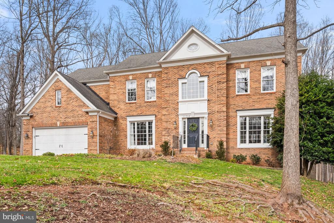
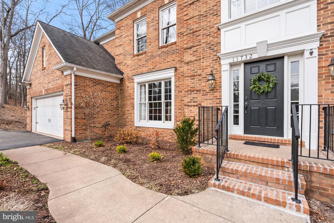
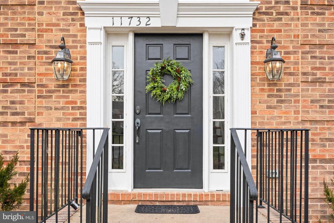
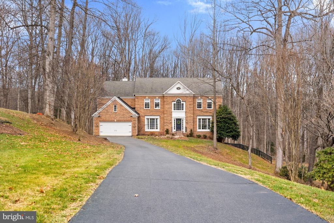
Exceptional colonial home in the Fairwinds community in Oakton. Boasting three thoughtfully finished levels and 4,140 finished square feet of refined living space, this contemporary home offers 5 bedrooms and 4.5 bathrooms, set on a 1.12-acre lot. A welcoming foyer invites you and guests inside, setting a sophisticated tone for the home's interior with marble floors and views of the quiet sitting room as you enter. Designed for both easy living and exciting entertaining, the main level features a formal dining room, family room, living room, and home office. The family room is perfect for large gatherings, with a wood-burning fireplace that adds a true homey touch to the space. Thoughtful details and features are seen throughout the main level, including vaulted ceilings, crown moldings, and large windows that fill the home with natural light. The gourmet kitchen is a chef's and entertainer's dream, featuring granite countertops, ample countertop space, stainless steel appliances, and bar seating. The kitchen includes enough space for a kitchen table and leads to a new screened porch, perfect for enjoying your morning tea or coffee in all seasons. All of the windows on the home allow for great views of the wooded areas beyond the home, making the home feel private and tucked away. On the upper level, the large owner's suite serves as a private retreat, with an impressive attached ensuite, two large walk-in closets, and a small sitting room, all part of the primary suite. Three additional generously sized bedrooms complete the upper level, one with an attached ensuite and two bedrooms connected with a Jack-and-Jill bathroom. The final bedroom is on the lower level and includes a full attached bathroom. Also on the lower level is a large walk-out recreation room with ample storage space. The outdoor living opportunities are endless with the brand new screened porch and deck, perfect for grilling and large gatherings. A two-car garage and a spacious driveway offer ample parking for both you and your guests. Short drive to shops, restaurants at Reston Town Center, in Oakton, Vienna, and Fair Oaks. Nearby Waples Mill, Franklin, and Oakton pyramid.

5
beds

5
baths

4,840 Sq.Ft. LIVING AREA

1.12 Acres lot

 Viveca  Stahl

Viveca Stahl

  • title Associate Broker, REALTOR® Licensed in VA|DC|MD
  • PHONE (703) 618-7677
  • EMAIL [email protected]
  • DRE # VA 0225101375, DC SP98379645, MD 673488

Features & Amenities

Interior

  • total bedrooms5
  • Total bathrooms5
  • full bathrooms4
  • half bathroom1
  • Flooring Hardwood, Carpet
  • Fireplace Equipment, Mantel(s)
  • APPLIANCES Built-In Microwave, Dishwasher, Disposal, Microwave, Oven/Range - Gas, Range Hood, Refrigerator, Stainless Steel Appliances, Washer - Front Loading, Water Heater, Dryer, Oven - Wall
  • other interior Features Breakfast Area, Chair Railings, Crown Moldings, Family Room Off Kitchen, Floor Plan - Traditional, Formal/Separate Dining Room, Kitchen - Eat-In, Kitchen - Gourmet, Kitchen - Island, Pantry, Primary Bath(s), Bathroom - Soaking Tub, Bathroom - Stall Shower, Walk-in Closet(s), Wood Floors

Area & Lot

  • Status Sold
  • Date Sold April 10, 2026
  • Living Area4,840 Sq.Ft.
  • Lot Area1.12 Acres
  • MLS® IDVAFX2292828
  • TypeResidential
  • YEAR BUILT1994
  • Architecture StylesColonial
  • View DescriptionTrees/Woods
  • Elementary SchoolWAPLES MILL
  • Middle SchoolFRANKLIN
  • High SchoolOAKTON

Exterior

  • STORIES3
  • Garage Space2.0
  • water SourcePublic
  • roofArchitectural Shingle
  • parkingAttached Garage
  • HEAT TYPEForced Air
  • AIR CONDITIONINGCentral A/C
  • sewerPublic Septic
  • SubstructureConcrete Perimeter
  • Disability FeaturesNone

Financial

  • Sales Price$1,530,000
  • Real Estate Tax $15,135/yr
  • HOA $775
  • Zoning 110

Active Listings

Work With Us

With a record of stellar performance, we bring you expertise in working with and alongside people, offering understanding and support, as well as resourceful, knowledgeable, and dependable service in managing your real estate needs.